
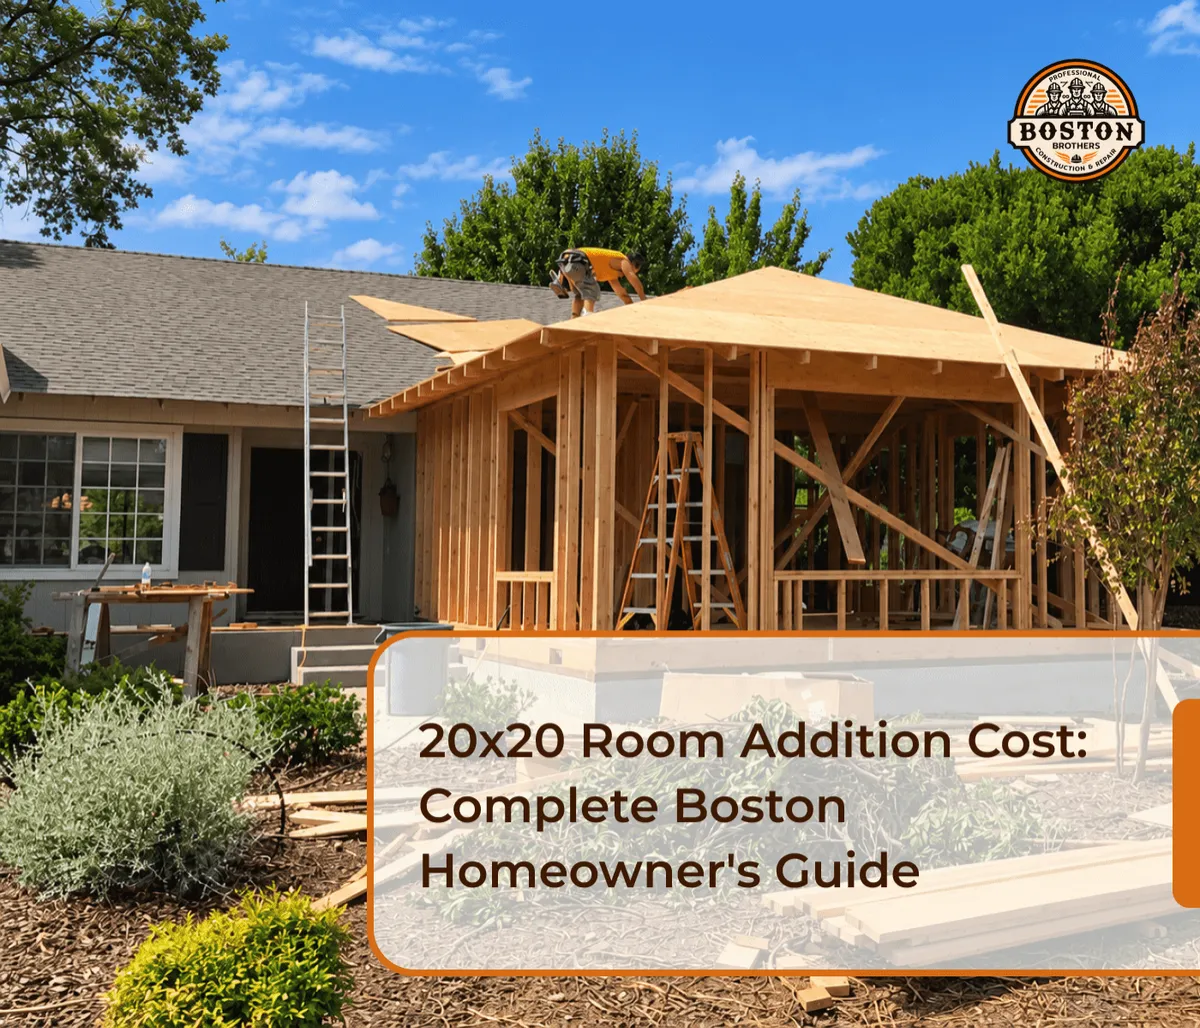
20x20 Room Addition Cost in 2026: Complete Boston Homeowner's Guide
A 20x20 room addition costs approximately $34,700 to $86,600 in Boston, MA, according to Angi's 2026 local cost estimates. However, more comprehensive construction projects can exceed $100,000, depending on the foundation, structural modifications, materials, plumbing, and finishes.
A 20-by-20-foot addition creates 400 square feet of new space, making it a practical option for homeowners who need an extra bedroom, family room, home office, or expanded living area.
For homeowners in Greater Boston, room addition costs also depend on local labor, available yard space, zoning restrictions, building permits, and how the new construction connects to the existing house.
This guide explains the 20x20 room addition cost in 2026, including realistic budgeting examples, construction cost breakdowns, design options, Massachusetts permitting requirements, and ways to manage your renovation budget.
How Much Does a 20x20 Room Addition Cost in 2026?
A 20x20 room addition typically costs tens of thousands of dollars, with the total depending heavily on location, construction complexity, and the type of room.
Two published 2026 estimates help illustrate the range:
Source | 20x20 Addition Cost | Scope |
|---|---|---|
Angi — Boston, MA | $34,700–$86,600 | Boston-area room addition cost estimate |
Block Renovation — National | $60,000–$125,000 | Finished, ground-floor addition without plumbing |
Block Renovation — Complex Projects | $150,000+ | Projects with high-end finishes, plumbing, or complex construction |
Sources: Angi's 2026 Boston Room Addition Cost Guide and Block Renovation's 2026 20x20 Addition Cost Guide.
These estimates use different data and project assumptions. The ranges should not be interpreted as identical construction packages or guaranteed local contractor quotes.
What Does a 20x20 Addition Cost per Square Foot?
A 20x20 room provides 400 square feet.
To estimate your project, multiply the addition's square footage by an assumed construction cost per square foot.
Formula:
20 feet × 20 feet = 400 square feet
400 square feet × construction cost per square foot = estimated construction budget
Here's how different assumptions affect the total:
Assumed Cost per Sq. Ft. | Estimated 400 Sq. Ft. Cost |
|---|---|
$150 | $60,000 |
$200 | $80,000 |
$250 | $100,000 |
$310 | $124,000 |
$400 | $160,000 |
These calculations are budgeting scenarios, not fixed Boston market rates. Actual estimates depend on the proposed work and whether design, permits, site preparation, and other expenses are included.
For Boston homeowners, the most useful starting point is a property-specific estimate rather than selecting the lowest published price range.
20x20 Room Addition Cost Breakdown: Where Does the Money Go?
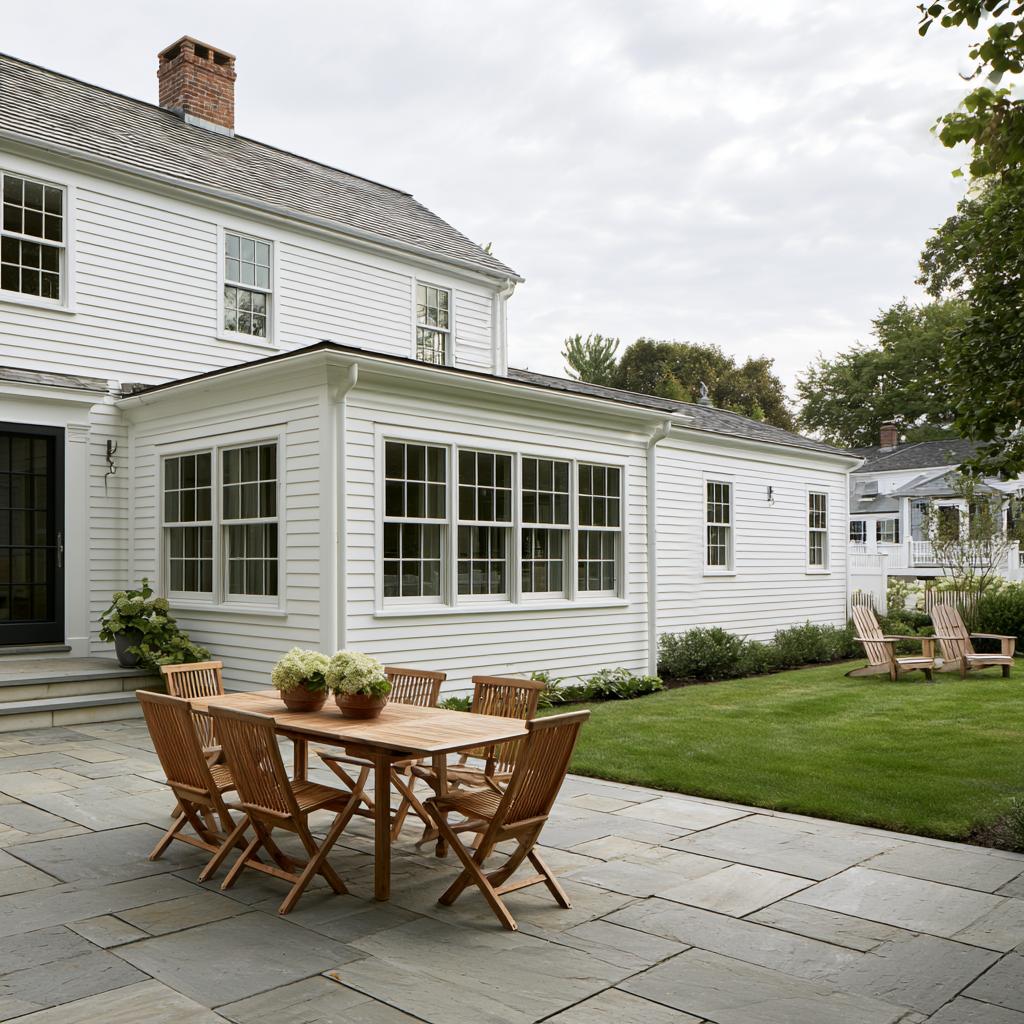
A 400-square-foot addition is more than four walls and a roof.
Depending on the design, construction may involve excavation, foundation work, framing, roofing, insulation, heating and cooling, electrical systems, windows, flooring, and integration with the existing house.
Understanding these components helps homeowners compare contractor proposals.
Example Budget for a $100,000 Room Addition
The following is a hypothetical budget showing how a $100,000 base construction estimate might be divided.
Construction Category | Example Budget |
|---|---|
Architectural design, engineering, permits | $9,000 |
Site preparation and foundation | $16,000 |
Structural framing and construction | $21,000 |
Roof integration, siding, windows, exterior | $24,000 |
Electrical and HVAC work | $12,000 |
Insulation, drywall, flooring, interior finishes | $18,000 |
Illustrative Base Project Total | $100,000 |
This is an educational cost allocation, not an actual Boston Brothers quote or a published average for each trade.
Project bids may combine categories differently, and some estimates include design fees while others exclude them.
Don't Forget a Construction Contingency
For major additions, consider establishing a contingency to help manage unforeseen conditions.
For example, a 15% contingency on a $100,000 base project would be $15,000, resulting in a total planning budget of $115,000.
The appropriate contingency depends on the property's age, the completeness of the design, site conditions, and the risk of unexpected work.
Older Massachusetts homes may require particular attention to concealed framing, existing foundations, utilities, and roof connections.
What Factors Affect the Cost of a 20x20 Room Addition?
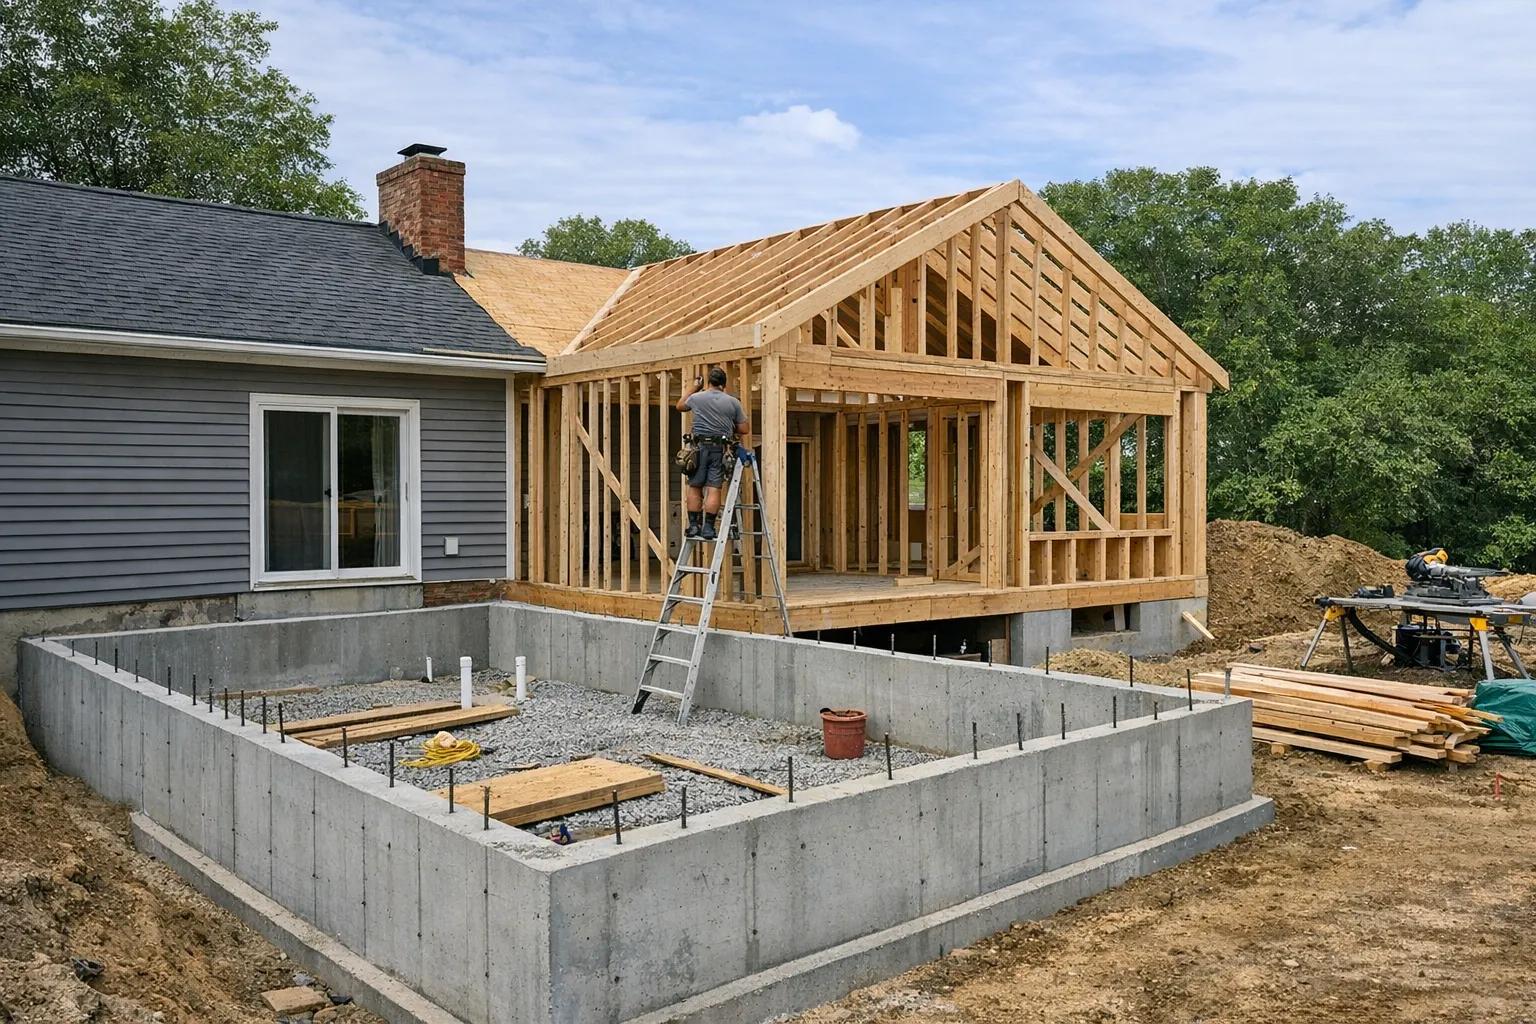
Two homeowners can build additions of the same size and receive very different estimates.
The following factors frequently account for the difference.
1. Foundation and Site Preparation
A ground-floor addition needs an appropriate foundation designed for the building and site conditions.
Construction may involve excavation, drainage, concrete work, structural supports, and connections to the existing foundation.
Costs can increase when the property has difficult grading, restricted equipment access, or unexpected underground conditions.
In Massachusetts, foundations must also satisfy applicable frost-protection and structural requirements.
2. Structural Modifications
Connecting an addition to the existing house may require changes to exterior walls, framing, and structural supports.
For example, converting a window into an entrance may involve a different scope than removing a large load-bearing wall to create an open floor plan.
Complex structural changes may require additional engineering, temporary supports, and specialized materials.
3. Roofing and Exterior Integration
The new roof should be designed to complement the existing building while providing appropriate weather protection.
Construction considerations may include:
Roof pitch and framing
Shingles or other roofing materials
Flashing where structures connect
Roof drainage
Exterior siding
Windows and doors
Weather-resistant barriers
An addition that requires complicated roof modifications can cost more than one with a straightforward roof connection.
4. Electrical, Plumbing, and HVAC
The intended use of the room influences the number and type of building systems needed.
A family room or home office may require heating, cooling, outlets, and lighting.
A kitchen, bathroom, or primary suite can introduce significant additional plumbing, ventilation, and electrical work.
Existing systems must be evaluated to determine whether they can accommodate the new space.
5. Materials and Interior Finishes
Material choices affect both the initial project cost and future maintenance.
Standard flooring, windows, trim, and lighting generally involve different budgets from custom millwork, specialty windows, premium flooring, and architectural details.
When managing a budget, it is often helpful to prioritize structural integrity and building performance before selecting decorative upgrades.
6. Construction Access and Location
Some Boston-area properties have narrow side yards, limited driveway access, or nearby buildings that complicate material deliveries and equipment staging.
These conditions may increase construction logistics and labor requirements.
7. Permitting and Zoning
The City of Boston regulates additions through building and zoning requirements.
If the proposed addition does not conform to applicable zoning requirements, additional review or relief may be necessary.
That can affect design costs, project timelines, and feasibility.
20x20 Addition Cost by Room Type
The intended use of a 400-square-foot addition is one of the biggest factors influencing construction costs.
A family room with standard finishes generally has different requirements from a primary suite with a bathroom, custom closets, and extensive plumbing.
Block Renovation's 2026 national cost guide provides the following comparisons.
Addition Type | National Cost Benchmark |
|---|---|
Bedroom, family living area, or home office without plumbing | $60,000–$110,000 |
Four-season sunroom | $60,000–$125,000 |
Family room with half bathroom | $80,000–$140,000 |
Kitchen addition | $110,000–$220,000 |
Primary suite with bathroom and closet | $120,000–$300,000 |
These are national benchmarks, not verified Boston-specific prices. Layout, foundation design, plumbing, materials, and local conditions can change the actual cost.
20x20 Bedroom Addition Cost
A 400-square-foot bedroom addition offers generous space for sleeping, storage, and potentially a small sitting area.
Costs depend on the room's design, windows, foundation, structural connections, HVAC, and finishes.
A bedroom without a bathroom typically requires fewer plumbing components than a primary suite.
If the space will be counted as a legal bedroom, the design must satisfy applicable requirements for safety, egress, light, ventilation, and other building conditions.
20x20 Family Room Addition Cost
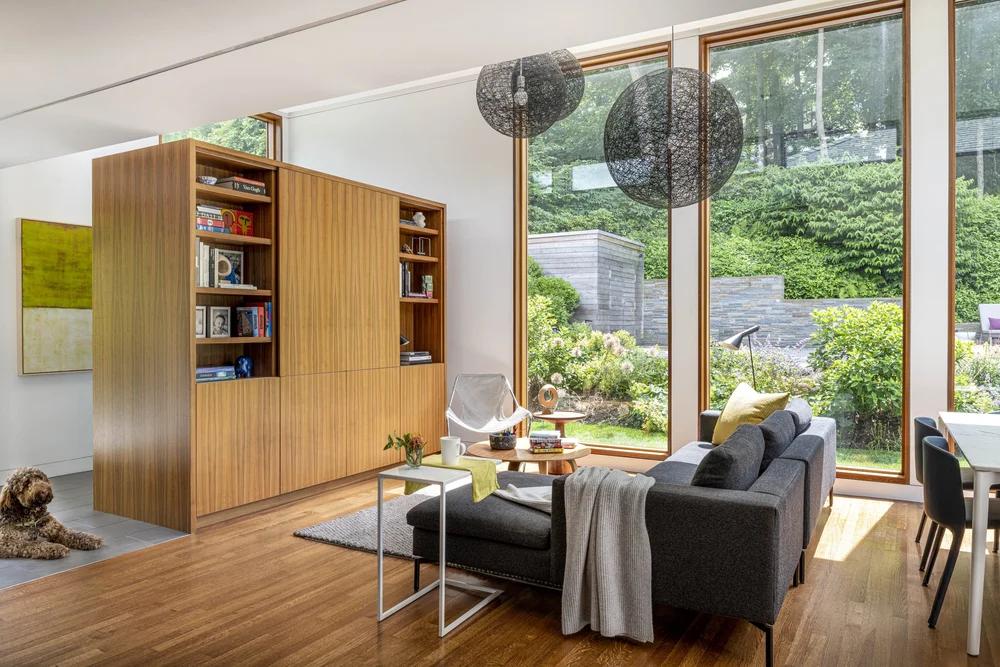
A 20x20 family room offers enough space for flexible seating, entertainment, and gathering areas.
Its cost depends partly on how extensively it connects to the existing home.
For example, extending the living room through a large new structural opening may require more work than connecting through an existing doorway.
Homeowners should consider furniture placement, natural lighting, and access to the backyard during the planning stage.
20x20 Primary Suite Addition Cost
A 400-square-foot primary suite may accommodate a bedroom, bathroom, and closet within the same addition.
However, the space needed for bathroom fixtures, circulation, and storage can reduce the size of the actual sleeping area.
The addition's plumbing, waterproofing, ventilation, and finish requirements typically increase its cost compared with a simple bedroom.
20x20 Kitchen Addition Cost
Kitchen additions can be among the more complex options because they require coordinated cabinetry, plumbing, electrical systems, appliances, ventilation, and finishes.
Costs depend on the number of fixtures, the location of existing utility connections, and the complexity of the new layout.
For some properties, renovating and expanding an existing kitchen may be worth comparing with building an entirely new kitchen space.
Explore Boston Brothers' Kitchen and Bathroom Remodeling Services for related remodeling options.
20x20 Home Office Addition Cost
A 400-square-foot home office can provide room for multiple workstations, storage, meetings, or a flexible workspace.
The design should consider daylight, heating and cooling, sound control, sufficient electrical outlets, and reliable data connectivity.
The project may be less complex than a bathroom or kitchen addition if extensive plumbing changes are unnecessary.
Single-Story vs. Two-Story 20x20 Addition: Which Costs More?
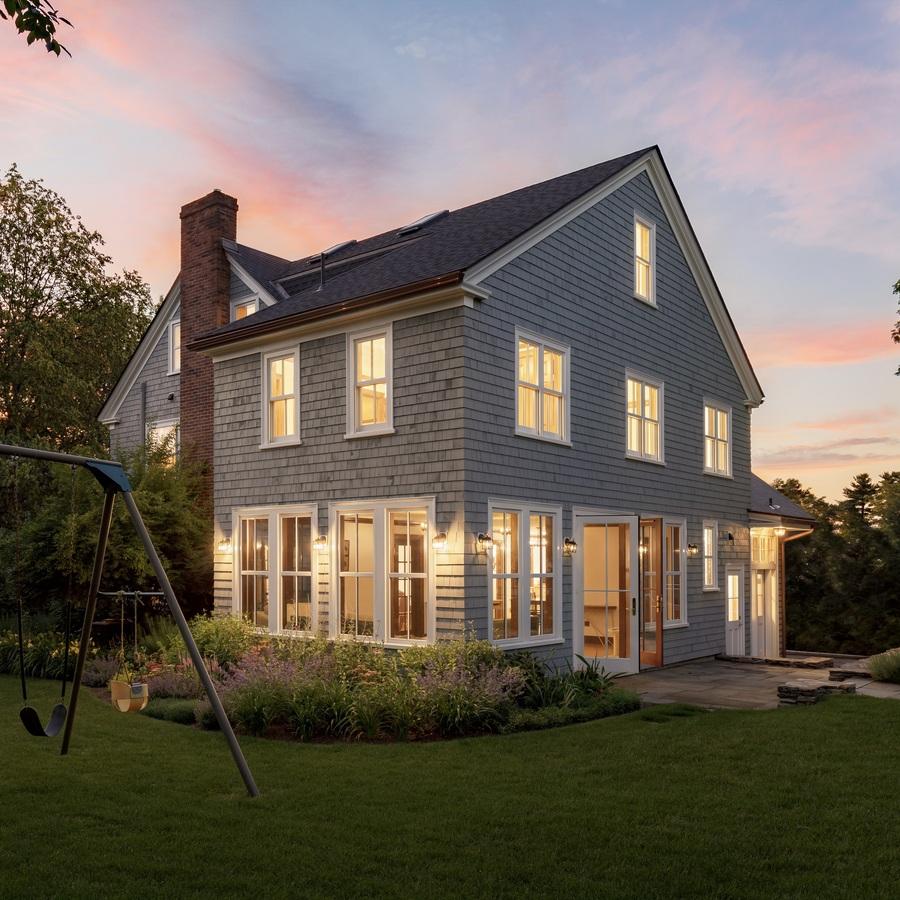
A 20x20 addition can describe several different construction projects.
The most important distinction is whether you're adding 400 square feet on one floor or building a two-story extension with a total of 800 square feet.
Single-Story 20x20 Addition
A single-story addition has a 400-square-foot footprint and creates approximately 400 square feet of gross new floor area.
This may be suitable when there is sufficient yard space and the existing home can accommodate an outward expansion.
Two-Story 20x20 Addition
A two-story addition with the same 20x20 footprint creates approximately 800 square feet of gross new floor area across two levels.
It generally requires more extensive framing and systems than a single-story structure, although the foundation and roof serve both levels.
Block Renovation's national 2026 guide estimates approximately $115,000–$240,000 for a two-story 20x20 wing.
However, this is not equivalent to adding a single 400-square-foot room.
Adding a Second Story Above Existing Space
Building a new level over part of an existing home presents another set of construction challenges.
The project may require structural reinforcement, significant roof removal, stair construction, and temporary weather protection.
The existing framing and foundation must be evaluated before assuming that another level can be added.
Which Is Better for Boston Properties?
In neighborhoods with limited yard space, building upward may be worth investigating.
On properties with more available land, expanding outward might create a simpler layout.
However, neither option is automatically permitted or less expensive.
The decision should start with property-specific zoning and structural feasibility.
Do You Need a Permit for a 20x20 Room Addition in Boston?
Yes. A new 20x20 room addition in Boston generally requires a building permit, along with zoning review and other approvals depending on the project.
The City of Boston states that additions can affect zoning and structural integrity and therefore require building permits and site-plan review.
Homeowners can begin with the city's official Build or Make an Addition guidance.
Long-Form Building Permit
A room addition normally involves structural construction and is generally handled through Boston's Long-Form Permit process.
According to the City of Boston Long-Form Permit guidance, applications commonly involve:
A description of the proposed project
Design plans stamped by a Massachusetts-registered architect or engineer
A certified plot plan
Information about building materials and construction scope
Applicable contractor licensing and insurance documentation
Other documents required by the review process
Additional approvals may be needed depending on zoning, historic designation, or the location of the property.
How Much Does a Building Permit Cost in Boston?
Boston's published Long-Form building permit fee is:
$50 application fee + $10 per $1,000 of estimated work cost.
For example, using a declared construction value of $100,000, that formula produces a base fee of $1,050.
That amount does not necessarily include all trade permits, professional services, zoning-related expenses, or additional fees.
Verify the current fee schedule and requirements before submitting an application.
What Zoning Requirements Affect Room Additions?
Depending on the property and applicable zoning district, the proposed addition may need to satisfy requirements involving:
Building setbacks
Maximum building height
Floor area ratio
Lot coverage or usable open space
Building placement
Allowed property use
Historic preservation restrictions where applicable
Not every Boston property has enough permissible building area for a 20x20 extension.
Check zoning feasibility before paying for detailed designs or purchasing construction materials.
Massachusetts Building and Energy Codes
Massachusetts follows the 10th Edition of the State Building Code, 780 CMR.
Room additions must comply with applicable structural, safety, and energy requirements.
The state also has Base, Stretch, and Specialized Energy Code frameworks, with the applicable requirements depending on the municipality and project.
Official sources:
Homeowners outside Boston, including those in Wellesley, Newton, and Needham, should confirm the local approval process with the relevant municipal department.
How Long Does a 20x20 Room Addition Take?
A 20x20 room addition may take several months to plan, permit, and construct. The schedule depends on the project's complexity, required approvals, contractor availability, and site conditions.
Block Renovation's national 2026 guide describes approximately two to four months for design, engineering, and permitting, followed by approximately three to five months of construction for a straightforward single-story addition without plumbing.
These are general planning benchmarks, not guaranteed Boston timelines.
Typical Project Phases
Phase | Main Activities |
|---|---|
Initial consultation | Discuss goals, property conditions, and preliminary budget |
Feasibility assessment | Evaluate zoning, structure, site access, and utilities |
Design and engineering | Prepare plans and structural details |
Permits and approvals | Submit documents and complete required reviews |
Site preparation | Prepare the construction area and foundation |
Structural construction | Build framing, roof, and exterior enclosure |
Mechanical and interior work | Install required systems, insulation, drywall, and finishes |
Final inspections | Complete necessary inspections and project closeout |
Zoning relief, complex structural changes, material lead times, and unexpected site conditions can extend the timeline.
Homeowners should confirm the construction schedule after design and permit requirements are established.
20x20 Room Addition Cost Calculator: Estimate Your Budget
You can prepare an initial estimate using the room's square footage and a selected construction-cost assumption.
Step 1: Calculate the Square Footage
20 × 20 = 400 square feet.
Step 2: Select a Planning Rate
For this example, assume $250 per square foot.
400 × $250 = $100,000 estimated base cost.
This rate is illustrative rather than an established Boston contractor quote.
Step 3: Add a Contingency
Assume a 15% contingency.
$100,000 × 15% = $15,000.
Step 4: Calculate the Planning Budget
$100,000 + $15,000 = $115,000.
Example Budget Summary
Component | Amount |
|---|---|
Square footage | 400 sq. ft. |
Assumed cost per sq. ft. | $250 |
Base construction estimate | $100,000 |
Example contingency | $15,000 |
Illustrative planning budget | $115,000 |
Before relying on a preliminary calculation, confirm that the estimated construction rate includes the appropriate design work, permits, foundation, framing, roofing, mechanical systems, and finishes.
A more reliable estimate requires a defined scope and site assessment.
How to Reduce the Cost of a 20x20 Room Addition
A lower construction budget should not come at the expense of structural safety, waterproofing, or code compliance.
However, several design choices may help manage costs.
1. Keep the Design Simple
A straightforward rectangular addition may require less complicated framing and construction detailing than a highly customized layout.
Complex roof shapes, unusual exterior walls, and specialty features can introduce additional expenses.
2. Avoid Unnecessary Plumbing Changes
If the new room needs plumbing, locate fixtures with consideration for existing supply, drain, and vent systems.
Long plumbing runs and difficult connections may increase construction complexity.
3. Compare Standard and Premium Materials
Review material options based on cost, durability, performance, and maintenance.
Standard window sizes, common flooring products, and readily available finishes may help control the budget.
4. Evaluate Existing Space First
Before building a new 400-square-foot addition, consider whether an existing basement, attic, or other area could be converted to meet your needs.
A conversion and a new addition are not equivalent projects, but comparing feasibility and total costs can help inform the decision.
5. Plan Structural Changes Early
Major alterations to load-bearing walls, foundations, and roof framing can significantly influence the budget.
Identify these requirements during design, rather than after construction begins.
6. Request Detailed Contractor Proposals
Ask contractors to clearly identify:
Materials and labor included
Foundation and structural scope
Design and engineering responsibilities
Permits and inspections
Electrical, plumbing, and HVAC allowances
Exterior finishes and roof connections
Demolition and waste removal
Exclusions and potential additional costs
Comparing complete scopes is more useful than selecting a contractor based solely on the lowest total.
Is a 20x20 Room Addition Worth It?
A room addition may be worthwhile when your existing home no longer provides enough functional space.
However, its value should be evaluated from both a lifestyle and financial perspective.
Additional Living Space
A 400-square-foot addition can create room for a growing family, a home office, or a more comfortable shared living area.
Avoiding the Need to Move
For some homeowners, expanding the current property may be preferable to moving to a larger home.
The comparison should include construction costs, financing, available equity, moving expenses, and local housing options.
Potential Resale Appeal
A well-designed addition may improve a property's appeal, particularly when it adds useful living space and integrates appropriately with the existing home.
However, resale value depends on local market conditions and the quality and type of construction.
No addition guarantees that the full project cost will be recovered when the property is sold.
Property Taxes and Ongoing Expenses
Adding finished living space may affect assessed property value and future property taxes.
A larger home can also increase heating, cooling, cleaning, and maintenance expenses.
These ongoing costs should be considered as part of the total investment.
Planning a 20x20 Room Addition in Greater Boston?
A successful room addition starts with understanding the property and designing a space that fits the existing home.
At Boston Brothers, we provide residential renovation and home addition services throughout Greater Boston and MetroWest, Massachusetts.
Our Home Renovations and Additions services include room expansions, additions, basement finishing, attic conversions, and related residential construction improvements.
Whether you're considering a family room, bedroom, home office, or larger renovation, a consultation can help clarify project goals, feasibility considerations, and the information needed for an accurate estimate.
Discuss Your Room Addition Project With Boston Brothers
Frequently Asked Questions About 20x20 Room Addition Costs
How much does a 20x20 room addition cost in 2026?
Angi's 2026 Boston cost guide estimates $34,700–$86,600 for a 20x20 room addition. Block Renovation's separate national estimate is $60,000–$125,000 for a finished ground-floor room without plumbing. Actual costs depend on the property, structure, labor, and finishes.
How many square feet is a 20x20 room addition?
A 20x20 room addition has a 400-square-foot footprint. The actual usable interior floor area may be slightly smaller because of exterior wall thickness and other construction features.
Is $100,000 enough for a 20x20 room addition?
It may be sufficient for some projects. However, whether a $100,000 budget is realistic depends on the foundation, structural modifications, construction access, room type, materials, and location. Major plumbing work or complex construction may exceed that amount.
What is the cheapest way to add a 20x20 room?
A simple single-story layout, straightforward connection to the house, standard materials, and limited plumbing requirements may help control costs. Converting existing unfinished space may be less expensive in some situations, although it does not create the same new building footprint.
How much does a 20x20 bedroom addition cost?
Block Renovation's national 2026 guidance estimates $60,000–$110,000 for a 400-square-foot bedroom, living room, or home office without plumbing. Boston-specific pricing requires a property-based estimate.
How much does a 20x20 master suite addition cost?
A primary suite with a bathroom and closet can be substantially more expensive than a simple bedroom addition. Block Renovation's national 2026 estimate is $120,000–$300,000, depending on the layout, bathroom, materials, and construction complexity.
How much does a 20x20 two-story addition cost?
Block Renovation reports a national planning range of approximately $115,000–$240,000 for a two-story 20x20 wing. This configuration has a 400-square-foot footprint but approximately 800 square feet of gross floor area across two levels.
Can I build a 20x20 addition myself?
Some homeowners may be eligible to perform certain work under applicable owner-builder provisions, but structural construction requires specialized knowledge and compliance with permits, inspections, and trade licensing requirements. Massachusetts has specific rules for construction supervision and regulated trades.
Do I need an architect for a 20x20 room addition?
Many additions require professional design or engineering documentation. The City of Boston's Long-Form Permit guidance calls for plans stamped by a Massachusetts-registered architect or engineer, along with other documentation. Confirm the requirements for your project before submitting plans.
How long does it take to build a 20x20 addition?
The total project may take several months, including design, engineering, permitting, construction, and inspections. Complex projects or those requiring zoning relief can take longer.
Will a 20x20 addition increase my property taxes?
It may. Adding new finished living space can affect your property's assessed value. The actual impact depends on local assessment practices and the property.
Is it cheaper to add a room or move to a larger home?
There is no universal answer. Compare the full addition budget with the cost of purchasing another property, including financing, moving costs, taxes, and the value of remaining in your current location.
Start Planning Your 20x20 Room Addition With Boston Brothers
A 20x20 room addition can provide 400 square feet of valuable living space, but the cost depends on much more than square footage.
Foundation design, structural changes, roof connections, local permits, room functionality, and interior finishes all influence the final budget.
For Boston and MetroWest homeowners, evaluating the property before finalizing construction plans is particularly important because zoning, existing building conditions, and site accessibility can affect what is feasible.
If you're planning a new bedroom, family room, office, or another residential addition, Boston Brothers can help you discuss your project and the next steps.
Boston Brothers Construction & Repair
40 William St, Wellesley, MA 02481
Phone: (857) 320-0005
Service Area: Greater Boston and MetroWest, Massachusetts
Cost estimates in this guide are educational planning benchmarks based on published third-party research and hypothetical calculations. They are not Boston Brothers quotes. Confirm pricing, applicable permits, and construction requirements with qualified local professionals before beginning a project.


