
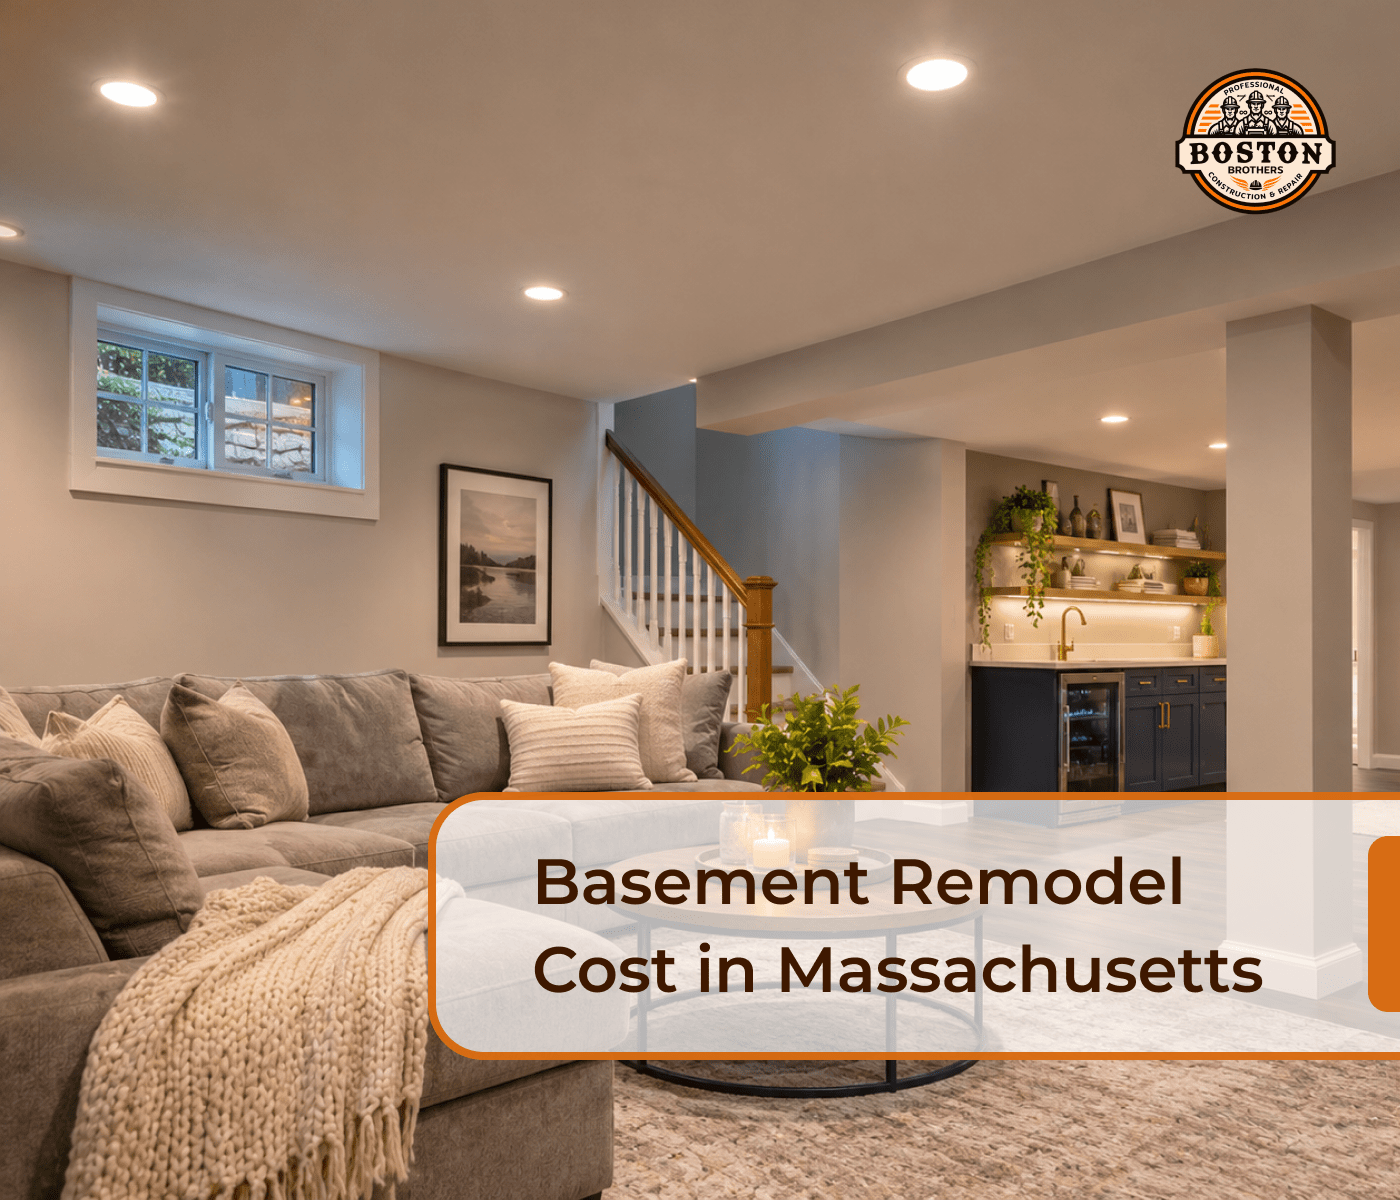
Basement Remodel Cost in Massachusetts: 2026 Guide
A basement remodel in Massachusetts can cost approximately $15,000 to $100,000 or more, depending on the existing conditions, size, finishes, and intended use of the space. A basic update to an already finished basement may require a smaller budget, while converting an unfinished basement into a family room, home office, entertainment area, or guest suite can involve extensive construction.
In Greater Boston, basement renovation costs are especially influenced by moisture conditions, ceiling height, insulation, emergency escape requirements, plumbing, and the age of the home.
For homeowners in Boston, Wellesley, Newton, Needham, and surrounding Massachusetts communities, evaluating those conditions before selecting finishes can help prevent expensive surprises.
This guide explains basement remodeling costs in Massachusetts, typical cost-per-square-foot estimates, what drives renovation expenses, and how to plan a realistic budget before hiring a contractor.
How Much Does a Basement Remodel Cost in Massachusetts?
Basement remodeling costs vary considerably because not every project starts with the same type of space.
Renovating a previously finished basement is different from converting a concrete basement into a fully insulated, heated, and comfortable living area.
For early budgeting, homeowners can use the following broad planning ranges.
Basement Remodeling Costs by Project Type
Project type | Broad planning range | Typical scope |
|---|---|---|
Existing finished basement refresh | $10,000 to $30,000+ | Painting, flooring, lighting, storage, and selected finish upgrades |
Basic unfinished basement conversion | $25,000 to $60,000+ | Framing, insulation, drywall, lighting, flooring, and basic finishes |
Midrange basement remodel | $40,000 to $90,000+ | Finished living areas, separate rooms, improved HVAC, electrical work, and upgraded finishes |
Custom basement renovation | $75,000 to $150,000+ | Bathrooms, wet bars, entertainment areas, custom cabinetry, and premium materials |
Major conversion or separate living unit | $100,000 to $200,000+ | More extensive construction, plumbing, fire-safety, access, and occupancy requirements |
These figures are broad editorial budgeting ranges informed by published 2026 Massachusetts and Boston-area cost references. They are not Boston Brothers' prices, guaranteed estimates, or statistically measured averages.
The categories overlap because the project's starting condition matters as much as the finished design.
For example, a basement with existing drywall, compliant ceiling height, functional heating, and no moisture problems may require less work than a smaller unfinished basement that needs waterproofing, plumbing changes, and substantial electrical improvements.
What Do Published Basement Remodeling Costs Show?
According to Angi's 2026 Boston Basement Remodeling Cost Guide, a typical basement remodel in Boston costs approximately $28,000, with a commonly reported range of about $14,600 to $42,300.
Angi's separate Boston Basement Finishing Cost Guide reports approximately $50 to $85 per square foot for basement finishing.
Massachusetts contractor pricing guides present broader ranges for more complex projects involving bathrooms, moisture repairs, custom finishes, or additional living spaces.
These sources measure different project types. A basement remodel, basement finishing project, and legal dwelling conversion should not be assumed to have the same cost.
The key takeaway: Before comparing prices, determine whether your project is a cosmetic update, a full basement finishing project, or a more extensive renovation requiring additional building systems and approvals.
Basement Finishing Cost Per Square Foot in Massachusetts
Cost per square foot is a useful starting point, but it should not be the only number used to estimate a basement renovation.
Published Massachusetts contractor guides commonly describe baseline finishing costs in the range of approximately $35 to $90 per square foot, with higher costs for custom or technically complex construction.
Angi's Boston-specific finishing guide places its estimated range at $50 to $85 per square foot.
For preliminary planning, a homeowner could use $50 to $90 or more per square foot as a broad reference for a professionally finished basement, while recognizing that substantial moisture repairs, bathrooms, structural changes, and other work can push costs considerably higher.
Example Basement Finishing Budgets by Size
Basement size | Illustrative budget at $50 to $90 per sq. ft. |
|---|---|
400 sq. ft. | $20,000 to $36,000 |
600 sq. ft. | $30,000 to $54,000 |
800 sq. ft. | $40,000 to $72,000 |
1,000 sq. ft. | $50,000 to $90,000 |
1,200 sq. ft. | $60,000 to $108,000 |
These figures are mathematical examples based on an assumed cost-per-square-foot range. They are not actual project quotes.
The final cost depends on what is included.
A contractor's price might cover framing, insulation, electrical work, drywall, flooring, and painting but exclude significant moisture remediation, plumbing, excavation, or structural repairs.
Why Can a Small Basement Cost More Per Square Foot?
Some renovation expenses remain necessary regardless of the size of the basement.
These may include:
Building permits
Electrical circuit installation
Heating and ventilation adjustments
Moisture control
Framing and insulation
Stairway modifications
Emergency escape and rescue provisions
Construction access and debris removal
A small basement may require many of the same essential construction steps as a larger basement.
Because those expenses are distributed across less floor space, the cost per square foot can be higher.
Basement Remodel vs. Basement Finishing: What's the Difference?
The terms are often used interchangeably, but they can describe different projects.
Basement Finishing
Basement finishing generally means converting an unfinished space into a usable interior area.
The project may include framing, insulation, drywall, electrical work, heating, flooring, and interior finishes.
For example, an unfinished basement with concrete walls and floors might be converted into a family room and home office.
Basement Remodeling
Basement remodeling is a broader term that may include renovating an already finished basement or significantly changing an existing layout.
A basement remodel might involve:
Replacing old flooring
Updating lighting
Creating separate rooms
Installing built-in storage
Adding a bathroom
Building an entertainment space
Reconfiguring an existing finished area
Basement Conversion
A basement conversion may involve changing the use of the space, such as creating a bedroom or a separate dwelling unit.
These projects can trigger additional requirements involving emergency escape, fire protection, ventilation, sanitation, ceiling height, and lawful occupancy.
A finished recreation room should not automatically be treated as a legally approved bedroom or apartment.
Before requesting an estimate, explain how you intend to use the basement. That decision can affect both the construction scope and the approval process.
What Factors Affect Basement Remodeling Costs?
The largest cost drivers often involve the existing condition of the basement rather than the appearance of the finished room.
1. Moisture, Water Intrusion, and Waterproofing
Moisture is one of the most important issues to evaluate before finishing a basement in Massachusetts.
Basements are below ground level, so they may be affected by groundwater, surface drainage, foundation cracks, condensation, or plumbing leaks.
Finishing walls and floors without addressing an existing moisture problem can conceal damage and create conditions that support mold growth.
Common warning signs include:
Water stains on foundation walls
Damp or musty odors
Visible mold
Efflorescence on masonry
Standing water after storms
Repeatedly damp flooring
Moisture around foundation joints
A renovation may require correcting exterior grading, extending downspouts, repairing foundation cracks, improving drainage, or installing other appropriate moisture-management systems.
The right approach depends on the source of the problem.
The Massachusetts Department of Public Health's Healthy at Home guidance emphasizes correcting moisture sources and addressing water damage rather than allowing damp conditions to persist.
Budget consideration: Moisture repairs can add substantial costs before framing and finishing begin. The most useful first step is identifying the actual cause instead of automatically purchasing a waterproofing system.
2. Ceiling Height and Structural Conditions
Ceiling height can determine whether an existing basement is suitable for the intended living space.
Older Massachusetts homes may have low ceilings, exposed beams, ducts, and other obstructions.
Before renovating, measure the height from the existing floor to the structural elements and consider how the proposed flooring, insulation, and ceiling assembly will affect the finished clearance.
Massachusetts currently uses the 10th edition of its State Building Code, with specific requirements for habitable spaces, basement rooms, and certain existing conditions.
A project may require:
Relocating ducts
Adjusting ceiling layouts
Evaluating beams
Reconfiguring mechanical equipment
Changing the proposed room use
More extensive structural work
Not every basement can be converted into every type of living space.
Budget consideration: Major changes to ceiling height or the existing structure can turn a straightforward finishing project into a much more expensive renovation.
3. Emergency Escape and Rescue Openings
Emergency escape and rescue requirements are an important part of basement remodeling.
Depending on the existing building and proposed use, the project may require a compliant opening, window, door, or another approved arrangement.
This is especially important when creating bedrooms.
However, Massachusetts' requirements are not limited exclusively to basement bedrooms.
In a July 28, 2026 official interpretation, the Massachusetts Board of Building Regulations and Standards reaffirmed that emergency escape and rescue openings are required in nearly all basements, including many without habitable space, subject to the applicable code provisions and exceptions.
A basement project may require excavation, foundation modifications, a window well, drainage improvements, or changes to existing exits.
Budget consideration: Verify emergency escape compliance early. Adding an opening after walls and finishes have been completed can result in unnecessary demolition and additional costs.
Official reference:Massachusetts BBRS Interpretation on Basement Emergency Escape and Rescue Openings
4. Framing, Insulation, and Drywall
Finishing an unfinished basement generally requires building interior wall assemblies.
Costs depend on the basement's dimensions, wall configuration, insulation strategy, and the number of rooms.
Potential work includes:
Framing perimeter walls
Creating partition walls
Installing insulation
Air sealing
Moisture-compatible wall assemblies
Drywall installation
Joint finishing
Painting
Below-grade walls require particular care because they are exposed to different moisture and temperature conditions from typical above-grade walls.
Insulation and vapor-control details should be designed for the actual foundation and applicable energy requirements.
5. Basement Flooring
Flooring selections influence both cost and long-term maintenance.
Common options include:
Luxury Vinyl Plank
Often considered for basement applications because selected products can tolerate moisture exposure better than some traditional flooring materials.
The underlying slab must still be evaluated and prepared according to the flooring manufacturer's requirements.
Porcelain or Ceramic Tile
Can provide a durable finished surface, particularly in bathrooms, laundry areas, or other suitable spaces.
Substrate preparation and installation requirements affect cost.
Carpet
May create a comfortable feel in a dry, well-conditioned recreation area, but is less suitable for basements with recurring moisture issues.
Engineered Flooring
Some products may be appropriate for below-grade installation when the manufacturer permits it and the required moisture conditions are satisfied.
Regardless of the material, address underlying moisture issues before installing the finished floor.
6. Electrical Work and Lighting
Basements often have limited natural light.
A finished space may require new lighting, receptacles, switches, circuits, and other electrical improvements.
Possible upgrades include:
Recessed ceiling lighting
Task lighting
Dedicated circuits
Additional outlets
Electrical panel improvements
Lighting controls
Smoke and carbon monoxide alarms
Electrical work must meet applicable requirements and be performed by appropriately licensed professionals.
The existing electrical system should be reviewed before committing to the proposed layout.
7. Heating, Cooling, and Ventilation
A finished basement should be evaluated for suitable heating, cooling, ventilation, and humidity control.
The existing home's HVAC system may or may not have sufficient capacity to serve the new space.
Depending on the project, possible approaches may include extending an existing system, installing separate equipment, or making other mechanical improvements.
Bathrooms, laundry rooms, and other specialized spaces can introduce additional ventilation requirements.
These decisions should be evaluated early because they affect ceilings, wall layouts, electrical capacity, and the construction budget.
How Much Does It Cost to Add a Bathroom to a Basement?
Adding a bathroom can significantly increase basement remodeling costs because the work involves more than installing fixtures.
The project may require:
New water supply connections
Drainage and waste piping
Breaking and restoring the concrete slab
Sewage-ejector equipment where needed
Ventilation
Electrical work
Waterproofing
Tile installation
Shower, toilet, and vanity installation
A basement bathroom located below the elevation of the main sewer connection may require an appropriate pumped drainage arrangement.
The feasibility and cost depend on the existing plumbing and local requirements.
According to Angi's 2026 Boston basement remodeling guide, adding a bathroom may increase a project's cost by approximately $7,150 to $17,900 in its reported scenarios.
More complex bathroom additions can exceed those figures.
Half Bathroom vs. Full Bathroom
A half bathroom generally contains a toilet and sink.
A full bathroom includes a shower or bathtub, which introduces additional plumbing, waterproofing, ventilation, and finishing requirements.
If the new bathroom is not essential to your intended basement use, consider whether it should be included in the initial renovation or planned for a future phase.
However, postponing plumbing work can be more expensive if finished flooring and walls later need to be opened.
For additional bathroom renovation considerations, explore Boston Brothers' bathroom remodeling services.
Basement Remodeling Costs by Intended Use
The intended use of the finished basement can significantly influence the budget.
Family Room or Recreation Space
A family room may require relatively straightforward framing, insulation, lighting, flooring, and finishes.
This can be a practical option when the basement already has suitable ceiling height, dry conditions, and adequate access.
Home Office
A home office may require additional outlets, lighting, data connections, sound control, and heating or cooling.
The project may also include a separate partitioned workspace.
Home Gym
A home gym may benefit from durable flooring, suitable electrical service, ventilation, mirrors, and storage.
Floor loads, equipment clearances, and moisture conditions should be considered based on the intended equipment.
Home Theater or Entertainment Room
A theater or entertainment area can include:
Specialized lighting
Audio and video wiring
Sound-control details
Built-in cabinetry
Custom seating
Wall finishes
Additional electrical circuits
A simple TV room and a custom theater can have substantially different budgets.
Basement Bar and Entertainment Area
A dry bar may primarily involve cabinetry, countertops, and storage.
A wet bar introduces plumbing and potentially additional electrical and drainage requirements.
Custom cabinetry, stone countertops, lighting, and specialty appliances can also increase costs.
Basement Bedroom or Guest Suite
Creating a bedroom requires additional attention to lawful room use, ceiling height, emergency escape, ventilation, heating, and other safety requirements.
A separate guest suite with a bathroom may involve substantially more construction than a standard family room.
Basement Apartment or Accessory Dwelling Unit
Converting a basement into a separate dwelling unit is a different project from ordinary basement finishing.
The scope may include an independent kitchen, bathroom, fire and life-safety provisions, compliant access, mechanical systems, and approvals associated with separate residential occupancy.
Zoning and building requirements should be verified for the specific municipality and property.
For context, the City of Boston's Accessory Dwelling Unit planning guidance provides a rough ADU cost benchmark starting around $275 per square foot, with wide variation by project.
That benchmark is not representative of a standard basement recreation room.
Important: A basement that has been finished does not automatically qualify as a legal apartment or separate dwelling unit.
Example: How to Budget a $60,000 Basement Remodel
Consider a hypothetical 800-square-foot unfinished basement being converted into a family room and home office.
Assume the space has suitable ceiling height, no major structural problems, and no planned bathroom.
A conceptual budget could be allocated as follows.
Project component | Illustrative allowance |
|---|---|
Moisture assessment, preparation, and minor corrections | $6,000 |
Framing, insulation, and air sealing | $11,000 |
Electrical work and lighting | $9,000 |
Heating and ventilation improvements | $5,000 |
Drywall, ceilings, and painting | $9,000 |
Flooring and installation | $7,000 |
Permits, design, trim, cleanup, and remaining project coordination | $13,000 |
Total planned construction budget | $60,000 |
This is a hypothetical budget, not an actual Boston Brothers project or contractor quote.
The example assumes that labor is included within the applicable work categories and is not charged again as a separate percentage.
Significant waterproofing, emergency escape modifications, bathrooms, or structural work could increase the total.
Include a Contingency Reserve
For early planning, consider reserving approximately 10% to 20% beyond the estimated construction budget, with the appropriate amount depending on the condition and complexity of the basement.
For example:
Estimated construction budget: $60,000
15% contingency reserve: $9,000
Total planning funds: $69,000
A contingency is money reserved for potential unforeseen expenses. It is not automatically part of the contractor's payment or a guaranteed additional cost.
Why Older Massachusetts Basements Can Be More Expensive to Renovate
Many established homes throughout Greater Boston have basements that were originally intended for storage, laundry, utilities, or limited recreational use.
Those spaces may not have been designed to function as finished living areas.
Older Stone or Masonry Foundations
Some older homes have stone, brick, or other masonry foundation systems that need special consideration during renovation.
Existing moisture conditions and the compatibility of insulation and finishing methods are particularly important.
Low Ceilings and Exposed Mechanical Systems
Older basements may contain exposed ducts, plumbing, beams, or other equipment that limits usable height.
Changes to the layout or mechanical systems can affect cost.
Uneven Concrete Floors
Existing floors may require repairs, leveling, moisture management, or other preparation before finished flooring is installed.
Previous Water Damage
A history of water intrusion may require additional evaluation even if the basement appears dry during a single site visit.
Existing Utility Locations
Furnaces, water heaters, electrical panels, plumbing lines, and other systems can influence room layouts.
Safe access and required clearances must be preserved.
The age of the house alone does not determine the price. The actual basement conditions and intended use are much more important.
Should You Test for Radon Before Finishing a Basement?
Yes. The Massachusetts Department of Public Health recommends radon testing for all homes, and testing is especially relevant before creating additional living space in a basement.
Radon is a naturally occurring radioactive gas that can enter buildings through the ground.
It cannot be detected by smell, sight, or taste.
The Massachusetts radon testing guidance explains that:
Testing is the only way to know the radon level.
The EPA action level is 4 picocuries per liter (pCi/L).
Mitigation is recommended at or above that level.
Homeowners should consider mitigation for results between 2 and 4 pCi/L.
Massachusetts also notes that radon can be found in homes throughout the state, regardless of age or foundation type.
If testing identifies elevated radon, consult a properly certified radon mitigation professional.
Radon testing and any necessary mitigation should be considered before finished walls and flooring make changes more disruptive.
Do You Need a Permit to Finish a Basement in Massachusetts?
Basement finishing projects involving construction, electrical work, plumbing, or changes to the use of the space generally require applicable permits in Massachusetts.
Permit requirements depend on the municipality and the project scope.
A basement used for storage may be subject to different requirements from one converted into habitable living space or a bedroom.
Massachusetts Building Code Requirements
Massachusetts currently uses the 10th edition of the State Building Code, 780 CMR.
Depending on the project, applicable requirements may include:
Ceiling height
Emergency escape and rescue openings
Stairs and access
Smoke and carbon monoxide alarms
Ventilation
Heating
Electrical systems
Insulation and energy performance
Plumbing and sanitation
Structural conditions
Review the Massachusetts State Building Code and confirm the requirements with the local building department.
Basement Remodeling Permits in Boston
For Boston properties, the required permit process depends on the proposed alterations and whether the project changes the building's structure or approved use.
Converting existing basement space into a new dwelling unit is a more complex undertaking than finishing an existing basement as part of the home.
Homeowners should contact the City of Boston Inspectional Services Department to confirm the permit category, required drawings, and inspections.
Basement Finishing in Wellesley
Homeowners in Wellesley should confirm the applicable building and trade permits before converting unfinished basement space.
The proposed use, ceiling height, emergency escape arrangements, structural conditions, and insulation requirements may affect the project.
Start with the Town of Wellesley Building Department.
Basement Finishing in Newton
Newton's official Floor Area Ratio guidance explains that homeowners can finish existing basement space within the existing building envelope without an additional FAR calculation.
This does not eliminate the need to comply with building, safety, or other applicable permit requirements.
The distinction is important because finishing existing space is different from expanding the building itself.
Official resource:Newton Floor Area Ratio FAQs
Basement Finishing in Needham
Needham's official Interior Remodeling Guide provides specific requirements for basement conversions.
For basement projects, the town identifies documentation that may include:
Floor plans showing the scope of work
Ceiling-height information
Ventilation calculations
Emergency escape openings
Applicable smoke and carbon monoxide alarm information
Energy-code documentation
Needham requires permit applications and supporting documents to be submitted through its electronic permitting system.
Official resource:Needham Interior Remodeling Guide
Important: These are general municipality-level requirements. The specific permits and approvals must be determined for each property and project.
Can You Legally Add a Bedroom to a Basement in Massachusetts?
A basement bedroom may be possible, but simply adding walls, flooring, and a bed does not make the room legally approved for sleeping.
A proposed basement bedroom must satisfy applicable building and safety requirements.
Important considerations can include:
Compliant ceiling height
Approved emergency escape and rescue provisions
Appropriate room dimensions
Heating and ventilation
Natural light requirements where applicable
Smoke and carbon monoxide protection
Safe access
Applicable construction permits
The precise requirements depend on the property, building type, existing conditions, and current code.
Before marketing or using a basement room as a bedroom, verify that the permitted work and final approvals support that use.
A contractor or qualified design professional can help evaluate the relevant construction requirements.
How Long Does a Basement Remodel Take?
Basement remodeling timelines depend on the existing condition and the scope of construction.
A basic renovation of an already finished basement may be less involved than converting a completely unfinished basement into several rooms.
A project may include:
Initial evaluation and planning
Moisture testing and necessary repairs
Design and permit review
Framing and insulation
Electrical, plumbing, and mechanical work
Required inspections
Drywall and ceilings
Flooring and finish carpentry
Painting and final installations
Final inspections and project review
Material availability, unexpected water damage, structural issues, and permitting can affect scheduling.
More complex projects involving bathrooms, structural work, or additional occupancy requirements may take longer.
Ask for a project-specific schedule that separates permitting and material ordering from active construction.
How to Save Money on Basement Remodeling
Reducing basement renovation costs starts with understanding which improvements are necessary and which features are optional.
Address Moisture Problems First
Water damage can become considerably more expensive if it is hidden behind new finishes.
Prioritize identifying and correcting moisture problems before installing framing, drywall, or flooring.
Keep the Layout Simple
An open family room may involve less framing and fewer interior doors than a basement divided into several separate rooms.
Consider whether additional walls are necessary for how the space will be used.
Avoid Unnecessary Plumbing Relocation
Adding a bathroom or wet bar can introduce significant plumbing requirements.
If these features are important, evaluate suitable locations early in the planning process.
Select Practical Flooring
Choose flooring based on moisture conditions, durability, maintenance, and installation requirements rather than appearance alone.
Plan Electrical and Lighting Early
Late changes to outlet locations, lighting, and circuits may require reopening finished surfaces.
Establish the room's intended use before electrical work begins.
Consider Future Requirements
If a bathroom or other feature may be added later, discuss whether advance planning could reduce future demolition.
However, don't pay for speculative work without evaluating whether it is useful and feasible.
Compare Detailed Contractor Estimates
Request a written scope that clearly identifies what is included and excluded.
One contractor may include moisture preparation, insulation, and finishing work while another quotes only the visible interior improvements.
Comparing incomplete proposals can lead to misleading conclusions about price.
Basement Remodeling vs. Building a Home Addition
Finishing existing basement space may be an alternative to expanding the home's footprint.
However, the best option depends on the property and intended use.
Consideration | Basement remodel | Home addition |
|---|---|---|
Existing space | Uses the current building footprint | Creates additional building space |
Foundation work | May be limited unless repairs or excavation are needed | Often requires new foundation work |
Moisture considerations | Particularly important below grade | Depends on site and construction |
Natural light | Can be limited by existing windows | More design flexibility in many cases |
Zoning | Often different from an expansion | Setbacks and building size can be important |
Construction scope | Depends on existing basement conditions | Requires new structural and exterior construction |
A dry basement with suitable ceiling height and practical access may provide a useful opportunity for additional living space.
A basement with significant water problems, extremely limited height, or major structural constraints may be considerably more difficult to convert.
When comparing options, consider the full cost of achieving a safe, comfortable, and legally permitted space.
For more information, read How to Plan a Home Addition in Massachusetts.
Does Finishing a Basement Increase Home Value in Massachusetts?
A finished basement may improve the usefulness and market appeal of a home.
Potential benefits include:
Additional recreation space
More functional storage
A dedicated home office
A comfortable entertainment area
Improved organization
More flexible use of existing space
However, basement remodeling does not guarantee a particular return on investment.
Appraisers and real estate professionals may distinguish below-grade finished space from above-grade living area, even when the basement is professionally renovated.
The treatment of finished basement space can depend on appraisal standards, property characteristics, and applicable reporting requirements.
A finished basement also should not be advertised as a legal bedroom or dwelling unit unless its approved use supports that description.
For homeowners who plan to remain in their property, the everyday value of a more comfortable and functional space may be as important as its potential resale effect.
How to Get an Accurate Basement Remodeling Estimate in Massachusetts
Online cost guides can help establish a preliminary budget, but a contractor estimate should reflect the actual basement.
Before requesting quotes, prepare the following information.
Define the Intended Use
Decide whether the space will become a family room, office, gym, entertainment area, guest space, or another type of room.
Different uses can create different construction and permit requirements.
Document Existing Conditions
Take photographs and note:
Approximate floor area
Ceiling height
Foundation type
Evidence of moisture
Existing windows and exits
Mechanical equipment
Electrical panel location
Current plumbing
Existing finishes
These details can help explain the proposed project, although an on-site evaluation may still be necessary.
Identify Essential Features
Separate the improvements you need from features you would prefer to add if the budget allows.
For example, an office and family room may be essential, while a custom wet bar could be optional.
Establish a Budget Range
Decide how much you're comfortable investing and whether a contingency reserve is available.
The budget should include essential code, moisture, and mechanical work rather than focusing entirely on decorative finishes.
Request an Itemized Proposal
A basement remodeling quote should clarify the following.
Estimate component | What to confirm |
|---|---|
Moisture control | What assessment and corrective work are included? |
Framing and insulation | Which assemblies and materials are specified? |
Electrical | Are lighting, outlets, circuits, and required alarms included? |
HVAC | What heating, cooling, and ventilation work is proposed? |
Flooring | Are slab preparation and installation included? |
Plumbing | Does the project include a bathroom, laundry area, or wet bar? |
Emergency escape | Are required openings and associated construction included? |
Permits | Who obtains them, and which fees are included? |
Finishing | Are drywall, trim, painting, and cleanup included? |
Exclusions | Which repairs or services may cost extra? |
Change orders | How will unexpected conditions or scope changes be approved? |
Verify Your Contractor
Massachusetts distinguishes between Home Improvement Contractor registration and Construction Supervisor Licenses.
Depending on the project, relevant credentials and licensed trade professionals may be required.
The state generally requires written contracts for covered home improvement projects over $1,000.
Before hiring, verify registration, applicable licenses, insurance, relevant experience, and the contractor's responsibility for required permits.
See the Massachusetts Home Improvement Contractor Homeowner Resources.
Explore Boston Brothers Basement Remodeling Projects
Before starting a basement renovation, reviewing real projects can help you understand different layouts, materials, and design possibilities.
Boston Brothers' Rustic Retreat Basement Remodel demonstrates how an existing basement can be transformed into a multifunctional entertainment space.
The project features:
Exposed brick details
Warm wood finishes
A custom bar with a stone countertop
Entertainment seating
Built-in storage
Multiple television displays
A recreational game area
Industrial-inspired lighting
The project illustrates how finishes, storage, lighting, and entertainment features can be coordinated into a cohesive basement design.
It is not presented as a pricing example because a verified project budget has not been published.
Explore the Boston Brothers remodeling portfolio for additional residential renovation examples.
Frequently Asked Questions About Basement Remodeling Costs in Massachusetts
How much does a basement remodel cost in Massachusetts?
A basement remodel in Massachusetts may cost approximately $15,000 to $100,000 or more depending on the existing conditions, size, finishes, and intended use. Updating an already finished basement may cost less than converting an unfinished space into several rooms. Bathrooms, waterproofing, structural modifications, and custom features can increase the total considerably.
What is the average basement remodeling cost in Boston?
Angi's June 2026 Boston report estimates an average basement remodel cost of approximately $28,000, with a commonly reported range of about $14,600 to $42,300. However, larger or more customized projects can cost significantly more. A single average should not replace a project-specific estimate.
How much does basement finishing cost per square foot in Massachusetts?
Published Massachusetts estimates vary widely. Local sources commonly describe finishing costs of approximately $35 to $90 per square foot, with higher costs for complex renovations. Angi reports roughly $50 to $85 per square foot in Boston. The actual amount depends on moisture conditions, mechanical work, materials, layout, and project scope.
How much would it cost to finish an 800-square-foot basement?
Using an illustrative budget of $50 to $90 per square foot, finishing an 800-square-foot basement could require approximately $40,000 to $72,000. Significant waterproofing, bathrooms, structural changes, or custom finishes could increase that amount. A contractor should evaluate the existing space before providing an estimate.
Can I finish a basement for $20,000 in Massachusetts?
A $20,000 budget may be enough for limited improvements or a relatively simple project in a small, already suitable basement. It is less likely to cover a complete renovation requiring extensive framing, insulation, electrical work, flooring, moisture repairs, and multiple finished rooms.
What is the most expensive part of basement remodeling?
The most expensive component varies by property. Moisture remediation, foundation repairs, structural modifications, bathrooms, plumbing, and major mechanical improvements can create significant costs. In a basement without those problems, framing, insulation, flooring, electrical work, and finishes may account for much of the budget.
Is it cheaper to finish a basement or build an addition?
Finishing an existing basement may cost less than constructing an addition because the building footprint, foundation, and roof already exist. However, substantial moisture problems, low ceilings, structural work, or complex occupancy requirements can make basement conversion expensive. Compare the full scope of both options before deciding.
Do I need a permit to finish my basement in Massachusetts?
Basement finishing projects involving construction, electrical work, plumbing, or changes in use generally require applicable permits. The requirements depend on the municipality, property, and intended room use. Confirm the necessary approvals with your local building department before beginning work.
Do finished basements need emergency escape windows in Massachusetts?
Emergency escape and rescue requirements apply to many Massachusetts basements, including certain spaces that are not used as bedrooms. A compliant window, door, or another approved arrangement may be required, depending on the building and applicable code exceptions. The exact requirements should be confirmed with the local building official.
Can I add a bedroom to my finished basement?
A basement bedroom may be possible if it satisfies applicable building and safety requirements, including ceiling height, emergency escape, ventilation, heating, and other conditions. Adding walls and flooring does not automatically make a room legally approved for sleeping. Confirm the required permits and final approvals before using the space as a bedroom.
Should I waterproof my basement before remodeling?
Any existing water intrusion or moisture problem should be evaluated and corrected before installing finishes that could conceal damage. The appropriate solution depends on the cause, which may involve exterior drainage, foundation conditions, plumbing, or condensation. Not every basement requires the same waterproofing system.
Should I test for radon before finishing a basement?
Yes. The Massachusetts Department of Public Health recommends radon testing for all homes. Testing is especially relevant when planning to spend more time in a finished basement. If results reach or exceed the EPA action level of 4 pCi/L, mitigation is recommended. Consider consulting a certified professional for testing or mitigation.
How long does it take to remodel a basement?
Basement remodeling timelines vary based on project size, existing conditions, permit requirements, and construction complexity. A simple refresh may take less time than a complete conversion involving framing, plumbing, electrical work, and inspections. Ask your contractor for a realistic schedule based on the proposed scope.
Can I add a bathroom or wet bar to my basement?
A bathroom or wet bar may be possible, depending on the basement layout, plumbing configuration, electrical capacity, and local requirements. Drainage systems can require additional work when fixtures are located below existing sewer connections. These features should be evaluated during planning rather than after construction begins.
Does a finished basement count as living space in Massachusetts?
A finished basement may provide usable living space, but building-code approval, zoning treatment, appraisal reporting, and real estate square-footage calculations are separate considerations. Finished below-grade areas may be reported differently from above-grade living space. A legally approved bedroom or dwelling unit also requires additional conditions to be satisfied.
How do I get an accurate basement remodeling estimate?
Start by defining your intended use, documenting existing conditions, and establishing a preliminary budget. Request a written proposal covering moisture control, framing, insulation, electrical work, HVAC, flooring, plumbing, permits, finishing, and exclusions. Verify the contractor's relevant Massachusetts credentials before signing.
Planning a Basement Remodel in Greater Boston?
An unfinished or outdated basement may offer an opportunity to create more functional space within your existing home.
Whether you're considering a comfortable family room, home office, entertainment area, or a more extensive basement renovation, understanding the existing conditions is the first step toward establishing a realistic project scope and budget.
Boston Brothers provides residential remodeling and renovation services throughout Greater Boston, including Wellesley, Newton, Needham, Natick, and surrounding Massachusetts communities.
Explore our basement remodeling project for design inspiration, or contact the team to discuss your property and renovation goals.
Request a Basement Remodeling Consultation
Sources and Pricing Methodology
Last reviewed: November 12, 2026
This guide uses published 2026 Boston and Massachusetts cost data, official state building information, and municipal remodeling guidance.
The cost tables provide broad planning scenarios rather than individual contractor quotations. Source estimates may differ because they include different project sizes, levels of finish, existing conditions, and construction requirements.
Cost References
DeFaria Construction: Basement Finishing Cost in Massachusetts, October 2026
Schlickmann Construction: Basement Finishing Cost in Massachusetts, May 2026
Government and Regulatory Sources
Massachusetts: BBRS Emergency Escape and Rescue Opening Interpretation, July 2026
Massachusetts: Home Improvement Contractor Homeowner Resources
Needham: Interior Remodeling and Basement Conversion Requirements
Disclaimer: Basement remodeling costs are estimates for informational purposes. Actual prices depend on existing conditions, materials, construction scope, labor, applicable codes, permits, and market conditions. Consult qualified professionals and the relevant local building department for property-specific guidance.


