
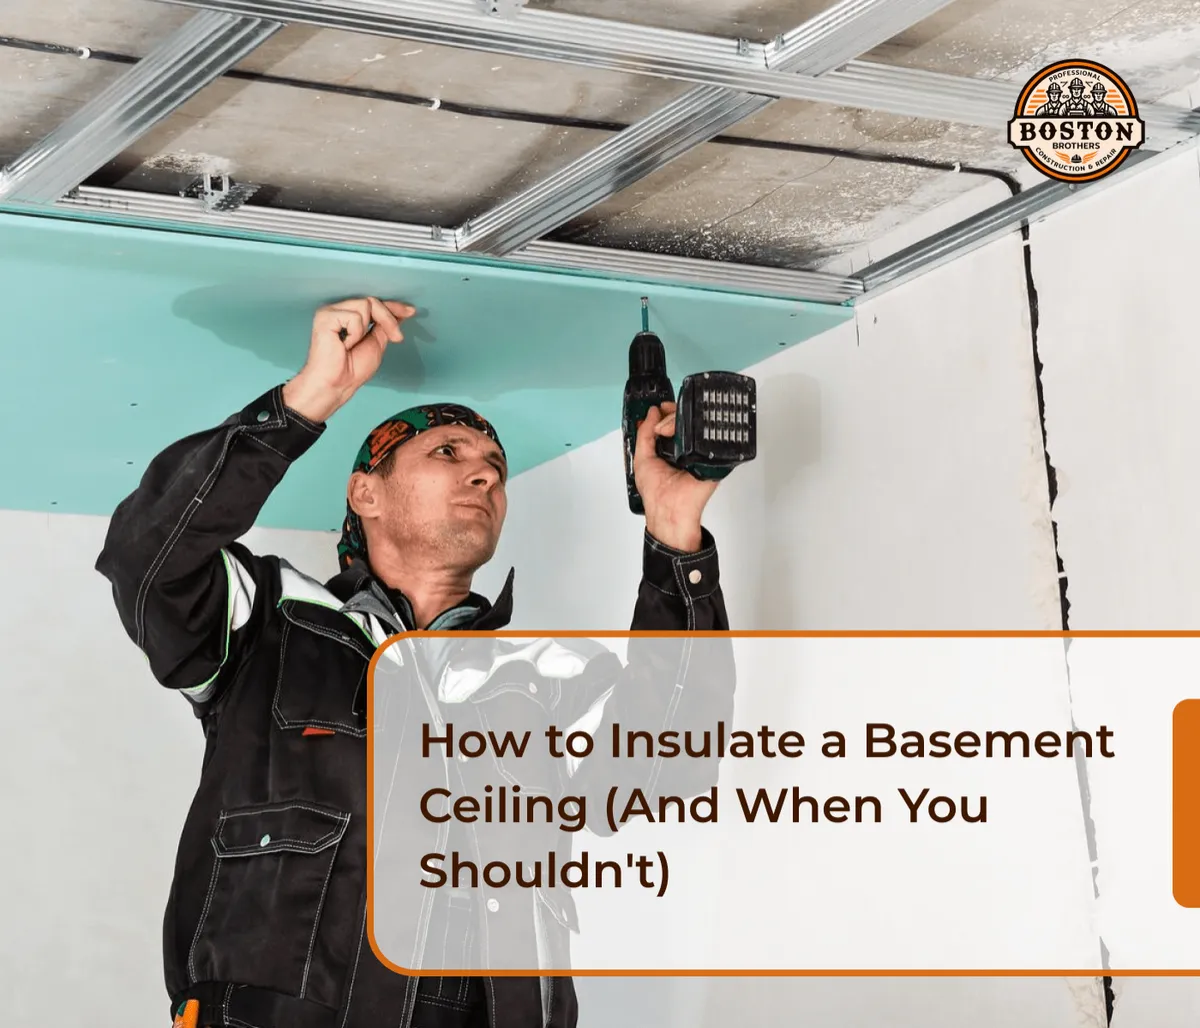
How to Insulate a Basement Ceiling (And When You Shouldn't)
Your living room is warm, but the floor feels freezing. You turn up the thermostat, put on thicker socks, and wonder whether the unfinished basement below is letting all that warmth escape.
Insulating the basement ceiling seems like an obvious solution. But before buying insulation, there's one question worth answering: Should your basement be separated from the heated living space, or should it become part of your home's insulated envelope?
That distinction determines where insulation belongs.
To insulate a basement ceiling, first seal air leaks in the floor above, then install appropriately rated insulation between the floor joists, keeping it in continuous contact with the subfloor and securing it without gaps or compression. This approach is most relevant when the basement is unconditioned and the floor above forms the home's thermal boundary.
If your basement is heated, will become a finished living space, or contains heating equipment and vulnerable plumbing, insulating its walls and rim joists may be a better approach.
Here's how to make that decision and complete the project properly.
First, Should You Insulate Your Basement Ceiling?
Not every basement benefits from the same insulation strategy.
The U.S. Department of Energy's guidance on insulating floors over unconditioned spaces explains that basement walls are often the preferred location for a home's thermal boundary. However, insulating the floor above an unconditioned basement can be appropriate in certain circumstances.
Consider these three situations.
Situation A: Your Basement Is Unfinished and Unheated
You primarily use the basement for storage, and the space is intentionally outside your home's conditioned living area.
Basement ceiling insulation may make sense.
Insulating and air-sealing the floor assembly can help reduce heat transfer between the living space and the cooler basement.
However, separating these spaces can make the basement colder in winter. Water pipes, mechanical equipment, and other vulnerable systems must be considered before proceeding.
Situation B: You're Planning to Finish Your Basement
You want to create a home office, family room, gym, guest area, or entertainment space.
Basement wall insulation is generally the better starting point for thermal performance.
Insulating the foundation walls and rim joists can help bring the basement into the conditioned building envelope.
Adding thermal insulation between the basement ceiling joists may be unnecessary when both floors are intended to maintain similar temperatures.
You may still choose ceiling insulation for sound control between levels.
Situation C: Your Basement Is Already Heated
Your basement has a functioning heating system and is intended to be part of your home's conditioned space.
Focus first on foundation insulation, air leakage, and the overall building envelope rather than automatically insulating the basement ceiling.
The goal is usually to reduce heat loss to the outside, not create an unnecessary thermal separation between two heated floors.
A Simple Decision Guide
Your Basement Conditions | Best Starting Point |
|---|---|
Unheated basement used for storage | Evaluate floor and ceiling insulation |
Basement planned as living space | Evaluate foundation wall and rim joist insulation |
Heated, finished basement | Review the existing thermal envelope |
Cold first-floor surfaces above an unfinished basement | Investigate air leaks and floor insulation |
Noise transfer between finished basement and upstairs | Consider acoustic ceiling insulation |
Damp basement with recurring water intrusion | Correct the moisture problem first |
If you're unsure which condition applies to your property, an energy assessment can help identify the most appropriate insulation boundary.
Before Installing Anything: Inspect These Five Areas
The biggest basement insulation mistakes often happen before installation begins.
Check 1: Moisture and Water Intrusion
Look for water stains, damp framing, condensation, musty odors, standing water, and signs of mold.
If water enters through the foundation, simply covering the ceiling with insulation will not solve the underlying problem.
According to the U.S. Environmental Protection Agency, moisture problems should be corrected before converting or finishing basement spaces.
This may involve improving exterior drainage, repairing leaks, addressing plumbing problems, or controlling indoor humidity.
Check 2: Plumbing Pipes
Identify any water supply lines or other plumbing located in or below the floor joists.
If you insulate the ceiling and leave the basement colder, exposed plumbing may experience greater freezing risk.
A contractor should evaluate whether those lines need to be relocated, insulated, or otherwise protected.
Don't install ceiling insulation without understanding the temperature conditions around the pipes.
Check 3: Electrical Wiring
Inspect the joist cavities for exposed wiring, damaged components, electrical boxes, and older electrical installations.
Some older homes contain wiring systems that require special evaluation before insulation is installed.
Do not cover questionable wiring or disturb unfamiliar electrical components.
Have a qualified electrician evaluate any concerns before proceeding.
Check 4: Heating and Ventilation Equipment
Basements may contain furnaces, boilers, water heaters, ductwork, and combustion vents.
Insulating the ceiling changes how heat moves between the basement and the upper floors.
Combustion equipment must continue receiving appropriate air, and required clearances around vents and hot components must be maintained.
If the work could affect combustion appliances or air movement, arrange a professional combustion-safety assessment.
Check 5: Existing Materials in Older Homes
In Greater Boston, older houses can contain materials that require special handling during renovation.
Some historical insulation, pipe coverings, flooring, and other building products may contain asbestos.
Do not cut, remove, or disturb suspected asbestos-containing materials without an appropriate professional assessment.
The Massachusetts Department of Public Health provides guidance about potential indoor environmental hazards in older buildings.
Choosing Insulation for an Unfinished Basement Ceiling
If you've established that insulating the floor above an unconditioned basement is appropriate, the next decision is material selection.
Three options commonly come up.
Fiberglass Batts: For Conventional Joist Cavities
Fiberglass insulation is available in flexible batts designed to fit between framing members.
It's commonly used where basement ceiling joists are accessible.
Fiberglass can provide thermal resistance when installed with the appropriate thickness and without gaps, voids, or compression.
Its performance depends heavily on installation quality.
Loose, poorly fitted batts can leave uninsulated areas, while compressed insulation may not deliver its rated thermal performance.
Fiberglass also does not replace the need for a continuous air barrier.
Mineral Wool: When Sound Control Also Matters
Mineral wool, sometimes called rock wool or stone wool, is another option for joist cavities.
It's often worth considering when sound transmission between floors is a concern.
Mineral wool products can provide thermal resistance, absorb sound within cavities, and offer noncombustible material characteristics.
For example, ROCKWOOL's basement ceiling guidance describes both thermal and acoustic applications.
However, sound insulation works best as part of a complete floor-ceiling assembly. Additional measures may be needed to reduce impact noise from footsteps.
Spray Foam: For Selected Air-Sealing and Insulation Applications
Spray polyurethane foam can provide insulation and air-sealing performance in compatible assemblies.
Unlike conventional batt insulation, appropriate foam products can create an air barrier when installed to the specified thickness.
However, spray foam requires careful material selection, substrate preparation, professional installation practices, and compliance with fire-protection requirements.
It may also complicate future access to concealed building components.
For these reasons, spray foam should not automatically be treated as the best solution for every basement ceiling.
Which Material Should You Choose?
For a typical accessible wood-joist ceiling, correctly installed fiberglass or mineral wool batts may be practical options.
If sound reduction is a major objective, mineral wool and a properly designed ceiling assembly are worth evaluating.
Where air sealing is difficult or a specialized insulation assembly is necessary, a contractor may recommend an appropriate spray foam system.
The best insulation is the product that fits the actual assembly, meets applicable requirements, and can be installed safely without creating moisture or maintenance problems.
How to Insulate a Basement Ceiling: The Installation Sequence
The following describes a typical batt-insulation approach for an accessible floor assembly above an unconditioned basement.
It is not a substitute for the construction details required for a particular home.
Step 1 — Confirm the Thermal Boundary
Before purchasing materials, establish that the floor above the basement is intended to separate conditioned and unconditioned space.
If you're planning to heat or finish the basement, reconsider whether foundation-wall insulation would be the better approach.
Step 2 — Measure the Ceiling Area and Joist Cavities
Measure the area that needs insulation.
Then determine:
The spacing between joists
The depth of the framing cavities
The size and location of obstructions
The placement of pipes, wiring, and ductwork
Areas that will need continued maintenance access
Insulation batts are commonly sold for standard framing configurations, but actual existing conditions should be checked before ordering.
Step 3 — Address Moisture and Safety Issues
Correct active leaks or moisture-related problems.
Have potentially hazardous electrical, mechanical, or historical building materials evaluated.
Do not install insulation over deteriorated, wet, or otherwise unsafe conditions.
Step 4 — Air-Seal the Floor Assembly
Before installing batts, seal appropriate gaps and penetrations where air can move between the basement and the living space.
These may occur around:
Plumbing penetrations
Wiring openings
Gaps in the subfloor
Framing transitions
Accessible floor-to-wall connections
Use air-sealing materials appropriate to each location.
Penetrations involving chimneys, flues, fire-rated assemblies, or hot equipment require special treatment and approved clearances.
According to ENERGY STAR's basement air-sealing guidance, sealing penetrations is an important part of reducing unwanted air movement.
Why this matters: Insulation slows heat transfer, but gaps that allow air to move around it can reduce the effectiveness of the overall assembly.
Step 5 — Install Insulation Between the Joists
For a suitable batt-insulation system, place the insulation between the floor joists in accordance with the manufacturer's instructions.
The insulation should fit snugly without being excessively compressed.
For a floor insulated from below, the batts should generally remain in contact with the underside of the subfloor and the continuous air barrier.
Avoid leaving gaps at joists, cavity ends, or difficult-to-reach locations.
Cut insulation carefully around approved obstructions while respecting necessary clearances.
Step 6 — Secure the Insulation
Depending on the product and framing configuration, suitable insulation supports, wire stays, or other approved retaining methods may be needed.
The purpose is to prevent insulation from sagging or falling away from the subfloor over time.
Do not rely on a loose friction fit if the material or installation instructions require additional support.
Step 7 — Review Vapor Control and Fire Protection
Basement insulation assemblies can have different vapor-control requirements depending on climate, material selection, and which side of the floor is conditioned.
Do not automatically install polyethylene sheeting or an additional vapor barrier.
An incorrectly placed vapor-resistant layer may restrict the assembly's ability to dry.
Likewise, exposed foam plastic insulation may require an approved thermal or ignition barrier, depending on the product, location, and applicable code provisions.
These details should be established before installation, not improvised afterward.
Step 8 — Inspect the Completed Work
Before considering the project complete, review the insulation coverage.
Look for missing pieces, compression, sagging, exposed gaps, and areas where the insulation is not in contact with the intended air barrier.
Confirm that electrical boxes, mechanical equipment, plumbing, access panels, and required clearances remain accessible and safe.
Finally, evaluate how the basement temperature changes during cold weather, especially where plumbing or mechanical equipment may be affected.
What R-Value Should Basement Ceiling Insulation Have?
R-value measures resistance to heat flow. A higher R-value indicates greater thermal resistance under the relevant test conditions.
However, there is no single R-value recommendation suitable for every basement ceiling in Massachusetts.
The appropriate target depends on the conditioned-space boundary, floor construction, framing depth, applicable energy code, and whether the work is part of new construction or an existing-building renovation.
For example, the requirements for a floor separating living space from an unconditioned basement can differ from the requirements for an interior ceiling between two heated rooms.
Massachusetts currently has Base, Stretch, and Specialized Energy Code frameworks, with the applicable requirements varying by municipality and project.
See the Massachusetts Building Energy Codes for official guidance.
A practical rule: Determine the assembly's required performance before choosing insulation thickness. Do not assume that simply filling every joist cavity meets all requirements.
What If Your Real Goal Is to Soundproof the Basement Ceiling?
Sometimes, homeowners search for basement ceiling insulation because they want to reduce noise rather than heating costs.
For example, a basement home theater may transmit sound into bedrooms or living spaces upstairs.
In this situation, the relevant issue isn't only thermal resistance.
Airborne Noise
Conversation, television audio, and music can travel through floor-ceiling assemblies.
Sound-absorbing insulation such as mineral wool can help reduce sound energy within cavities.
However, effective acoustic assemblies may also require appropriate sealing, drywall mass, and other design details.
Impact Noise
Footsteps, furniture movement, and dropped objects create vibrations that travel through the building structure.
Simply placing batts between floor joists may have a limited effect on these sounds.
Improving impact-noise isolation may require additional floor or ceiling components designed to reduce vibration transfer.
Finished Basement Considerations
If you plan to cover the basement ceiling with drywall, it's sensible to make acoustic decisions before the ceiling is enclosed.
For example, selecting an appropriate insulation product and ceiling system during renovation can be easier than reopening a completed ceiling later.
Explore ROCKWOOL's acoustic floor insulation guidance for an explanation of airborne and impact-noise considerations.
Three Situations Where Ceiling Insulation May Be the Wrong First Project
The Basement Has Recurring Water Problems
Imagine an unfinished basement with visible moisture stains and periodic puddles after heavy rain.
Installing insulation immediately may conceal problems that still need attention.
The priority is to identify and correct the source of moisture, then evaluate the appropriate insulation strategy.
The Basement Will Soon Become a Family Room
Suppose you're planning to transform the basement into a heated entertainment space.
Insulating the ceiling for thermal separation may work against your goal of incorporating the basement into the conditioned living area.
Foundation insulation, air sealing, heating, ventilation, and moisture management become more important planning decisions.
Acoustic ceiling insulation may still be worthwhile.
The Basement Contains Exposed Water Pipes
Consider an unfinished basement that receives some heat through the floor above.
If ceiling insulation reduces heat transfer into that basement, winter temperatures could fall.
Any vulnerable water pipes need to be protected before proceeding.
This is why ceiling insulation should be considered as part of the building's overall energy and mechanical system rather than as an isolated project.
Insulating a Basement Ceiling in Massachusetts: What Makes Older Homes Different?
Greater Boston has a mix of older residential buildings, converted properties, and newer homes.
Before insulating the basement ceiling of an older property, consider the building's existing conditions.
Older framing may have irregular joist spacing, making installation more complicated than in a modern house.
Existing heating systems, older wiring, and pipe insulation may also need evaluation.
Some basement spaces have been renovated incrementally over time, leaving a mixture of exposed framing, finished ceilings, mechanical equipment, and concealed conditions.
For these properties, insulation planning should be coordinated with the intended future use of the space.
Planning a Basement Renovation?
If the project involves converting an unfinished basement into a living area, insulation is only one part of the work.
A complete basement renovation may involve waterproofing, flooring, framing, electrical improvements, lighting, heating and ventilation, and appropriate wall and ceiling finishes.
The EPA also recommends testing for radon before finishing basement living space and evaluating combustion equipment when renovation changes air movement.
Boston Brothers provides Home Renovations and Additions, including basement finishing and residential construction improvements throughout Greater Boston and MetroWest.
You can also explore the company's Rustic Retreat Basement Remodel for an example of a completed basement transformation.
That portfolio project demonstrates basement remodeling work; it is not presented as proof that a specific ceiling-insulation system was installed.
Common Questions Homeowners Ask
Can I insulate my basement ceiling myself?
Some accessible batt-insulation projects may be suitable for experienced DIY homeowners, provided the existing conditions are safe and the correct assembly has been specified. Work involving electrical hazards, combustion equipment, suspected asbestos, or complex moisture conditions should be evaluated by qualified professionals.
Is fiberglass or mineral wool better for a basement ceiling?
Both can provide thermal insulation when correctly specified and installed. Mineral wool may be particularly useful where cavity sound absorption is an objective. The right product depends on R-value requirements, moisture conditions, acoustics, framing, and installation details.
Should insulation touch the basement subfloor?
In a typical insulated floor assembly above an unconditioned basement, batt insulation should generally remain in continuous contact with the underside of the subfloor and associated air barrier, without gaps or compression.
Do I need a vapor barrier in my basement ceiling?
Not automatically. Vapor-control requirements depend on the assembly, insulation product, conditioned-space boundary, and applicable code. An additional vapor barrier installed in the wrong location can create moisture problems.
Will basement ceiling insulation make the first floor warmer?
It may improve comfort and reduce heat transfer when the floor separates conditioned living space from an unconditioned basement. However, air leaks, heating-system operation, and the overall building envelope also affect floor temperatures.
Is it better to insulate basement walls or the ceiling?
For a basement intended to be conditioned or finished, insulating and air-sealing the foundation walls and rim joists is often the more appropriate thermal strategy. For a basement intentionally kept outside the conditioned envelope, floor and ceiling insulation may be appropriate.
The Bottom Line: Insulate the Right Part of Your Basement
Basement ceiling insulation can help improve comfort in the rooms above an unconditioned basement. But its effectiveness depends on more than buying the right insulation batts.
A successful project starts by identifying where the home's thermal boundary belongs, correcting moisture problems, sealing air leaks, and protecting vulnerable mechanical and plumbing systems.
If you're planning a finished basement, the better investment may involve insulating the basement walls, addressing foundation moisture, and designing the entire space for comfortable year-round use.
For homeowners throughout Boston, Wellesley, Newton, Needham, and surrounding MetroWest communities, Boston Brothers offers residential renovation and basement finishing services.
Planning a Basement Remodeling Project?
Explore our Home Renovations and Additions or request a consultation to discuss your property's renovation goals.
Boston Brothers Construction & Repair
40 William St, Wellesley, MA 02481
(857) 320-0005
This guide is for general educational purposes. Insulation installation must follow applicable building and energy codes, manufacturer requirements, and the property's actual construction conditions.


