
Plywood Thickness Guide: Chart, Actual Sizes & Best Uses
Plywood thickness typically ranges from 1/8 inch to 1-1/8 inches or more, with 1/4-inch, 3/8-inch, 1/2-inch, 5/8-inch, and 3/4-inch among the most common sizes. The right thickness depends on your project, structural requirements, support spacing, and expected loads.
For example, 1/4-inch plywood is commonly used for lightweight cabinet backs and decorative panels, while 3/4-inch plywood is a popular choice for cabinet construction, shelving, and certain subfloor systems.
However, plywood thickness has one important complication: the actual thickness of a sheet may be less than its advertised nominal size.
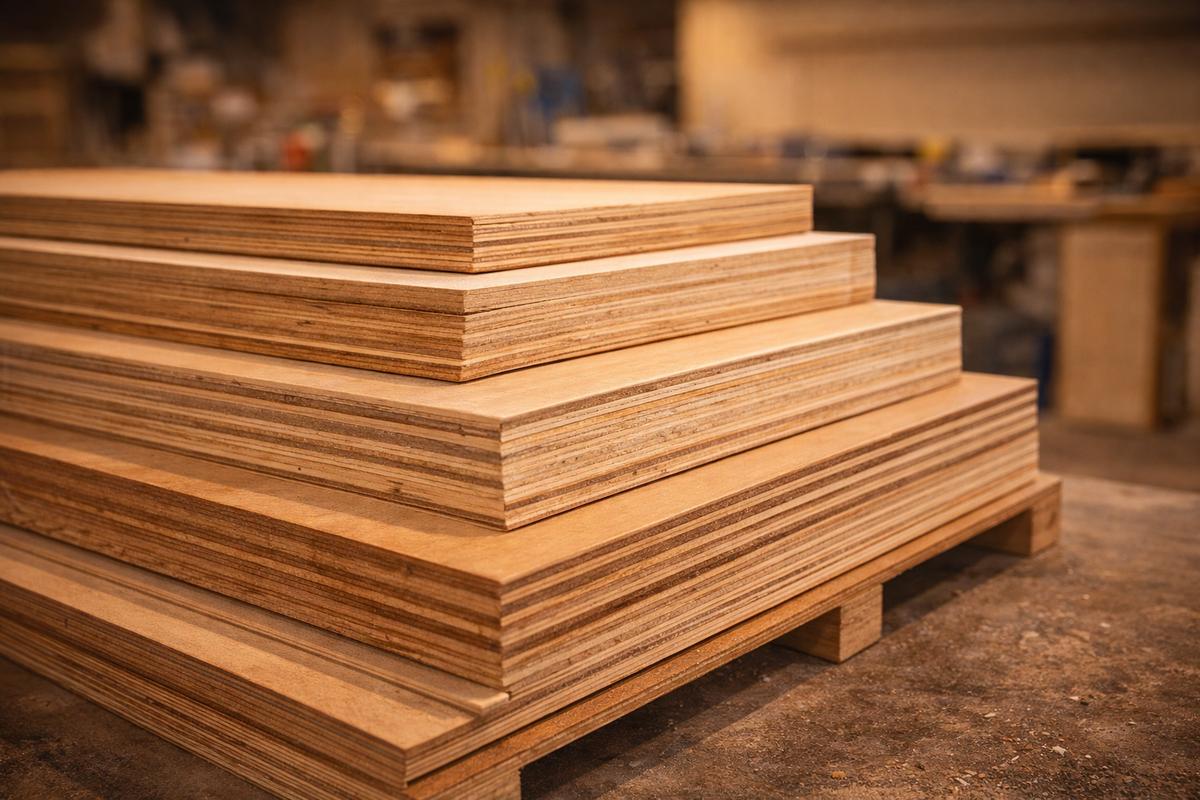
A panel sold as 3/4-inch plywood may measure approximately 23/32 inch (0.719 inch), while some other products are manufactured to different actual dimensions.
Whether you're planning kitchen cabinets, replacing a subfloor, repairing roof sheathing, or completing a home renovation, understanding these differences can help you select the right materials.
This guide includes a plywood thickness chart, inch-to-millimeter conversions, nominal versus actual measurements, and practical thickness recommendations for common residential construction projects.
Plywood Thickness Chart: Nominal vs. Actual Sizes
The following chart shows commonly used plywood thickness categories and approximate actual measurements.
Nominal Thickness | Common Actual Thickness | Approx. Actual Thickness (mm) | Typical Applications |
|---|---|---|---|
1/8" | 1/8" or product-specific | 3.2 mm | Veneers, templates, decorative panels |
1/4" | 7/32" | 5.6 mm | Cabinet backs, drawer bottoms, decorative panels |
3/8" | 11/32" | 8.7 mm | Light paneling, selected sheathing applications |
1/2" | 15/32" | 11.9 mm | Cabinet components, some wall and roof sheathing |
5/8" | 19/32" | 15.1 mm | Selected roof and floor assemblies |
3/4" | 23/32" | 18.3 mm | Cabinet boxes, shelving, subfloor systems |
1" | Product-specific | Approximately 25.4 mm nominal | Heavy-duty construction and specialty panels |
1-1/8" | Product-specific | Approximately 28.6 mm nominal | Certain heavy-duty subfloor assemblies |
Important: The actual sizes are common reference examples, not guaranteed measurements for every plywood product.
Panel thickness varies by manufacturing standard, sanding, performance category, and manufacturer. Some cabinet-grade plywood is sold in metric thicknesses, such as 12 mm or 18 mm.
For accurate construction and woodworking, verify the manufacturer's product specifications and measure the actual sheets before cutting.
According to APA – The Engineered Wood Association, structural plywood selection must account for the panel's performance category, span rating, grade, and intended application.
What Is the Difference Between Nominal and Actual Plywood Thickness?
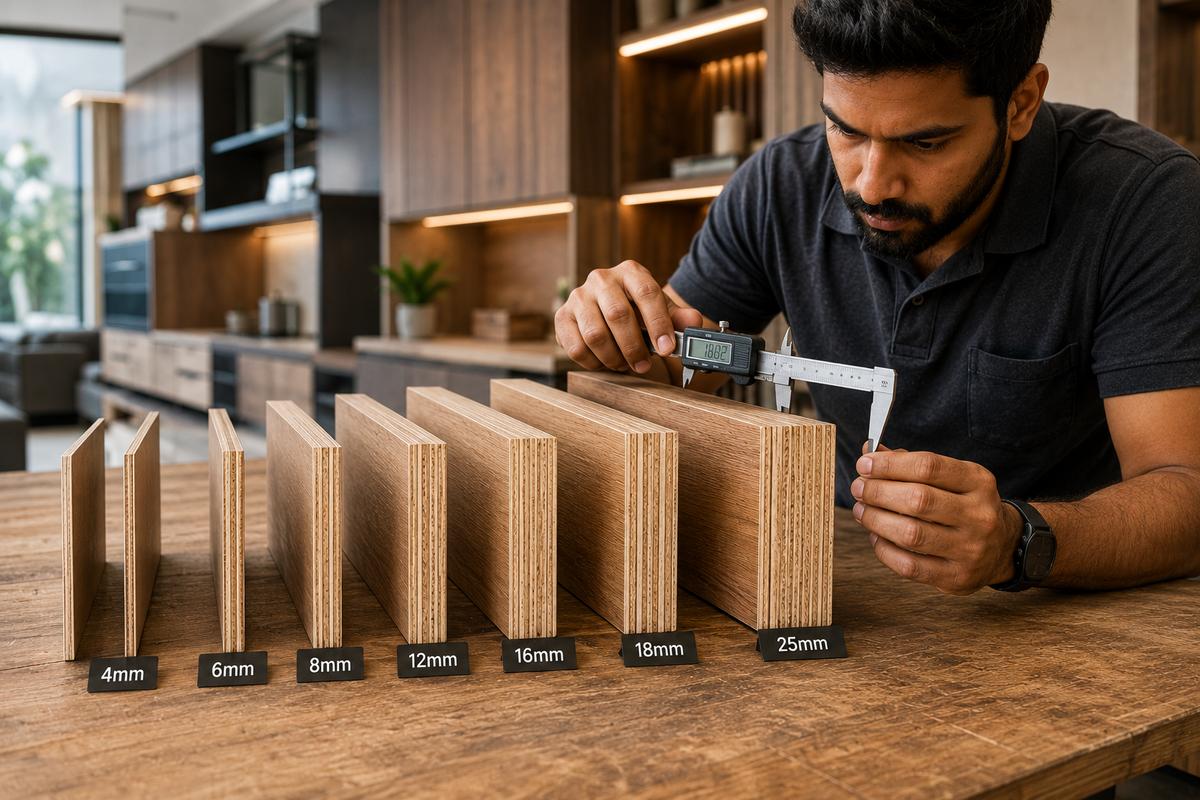
Nominal plywood thickness is the size used to identify or sell a panel, while actual thickness is its measured dimension.
For example:
Nominal thickness: 3/4 inch
Common reference thickness: 23/32 inch
Decimal equivalent: 0.71875 inch
Metric equivalent: approximately 18.26 mm
The difference may appear small, but it can affect cabinet joinery, flooring transitions, and other applications requiring accurate measurements.
Why Is Plywood Thinner Than Its Advertised Size?
Plywood is manufactured by bonding multiple thin wood veneers together.
During production, pressing, calibration, and sanding can affect the finished thickness.
Products are also manufactured to different standards and allowable tolerances.
For example, some domestic construction panels use fractional-inch performance categories, while certain imported cabinet panels use metric specifications.
A panel identified as 3/4-inch plywood is therefore not guaranteed to measure exactly 0.750 inch.
Is 23/32-Inch Plywood the Same as 3/4-Inch Plywood?
23/32-inch plywood is commonly associated with the 3/4-inch thickness category, but the exact dimensions and product specifications may differ.
23/32 inch equals 0.71875 inch, compared with 0.750 inch for a full 3/4 inch.
Some structural products are specifically labeled with the 23/32-inch performance category.
A separate cabinet-grade product might be identified as 18 mm or manufactured to another tolerance.
For structural construction, the appropriate panel rating and installation requirements matter more than treating the labels as automatically interchangeable.
For custom cabinetry or precision woodworking, the actual measured panel thickness matters because it determines the fit of grooves, dados, and hardware.
Common Plywood Thicknesses and Their Uses
Different plywood thicknesses are suited to different applications.
The following recommendations are practical starting points for material selection, not substitutes for structural design or manufacturer specifications.
1/4-Inch Plywood: Lightweight Panels and Cabinet Backs
Quarter-inch plywood is commonly used where a thin, lightweight panel is sufficient.
Typical applications include:
Cabinet backs
Light drawer bottoms
Decorative wall panels
Furniture inserts
Templates and craft projects
Its main advantage is that it provides a relatively thin and lightweight sheet.
However, 1/4-inch plywood is generally unsuitable as a standalone load-bearing subfloor or conventional structural roof deck.
Best for: Lightweight components with continuous backing or appropriate support.
3/8-Inch Plywood: Paneling and Selected Sheathing Applications
Three-eighths-inch plywood provides more stiffness than 1/4-inch material.
It may be used for:
Wall paneling
Certain structural sheathing applications when specifically rated and permitted
Furniture components
Decorative interior panels
Small construction projects
The suitability of 3/8-inch plywood for structural sheathing depends on the panel's rating, framing arrangement, loads, and building requirements.
A general-purpose 3/8-inch sheet should not automatically be used as a structural substitute for a specified sheathing product.
Best for: Light-to-moderate applications and appropriately specified sheathing systems.
1/2-Inch Plywood: Versatile Residential Construction Material
Half-inch plywood is widely used in both interior woodworking and certain building assemblies.
Common applications include:
Selected wall sheathing systems
Certain roof sheathing assemblies
Cabinet components
Furniture construction
Interior partitions
Supported shelving
It offers a balance of thickness, weight, and versatility.
However, the appropriate thickness for a structural floor or roof depends on support spacing and the panel's performance rating.
Best for: Residential applications where the design calls for a moderately thick, appropriately supported panel.
5/8-Inch Plywood: Selected Roof and Floor Applications
Five-eighths-inch plywood offers greater thickness than 1/2-inch material.
It may be specified in:
Certain residential roof assemblies
Selected subfloor systems
Structural sheathing applications
Projects requiring additional panel stiffness
Actual performance depends on the panel grade, span rating, orientation, fastening, and support conditions.
For example, a roof exposed to significant snow loads may require a different sheathing specification than a lightly loaded assembly in another climate.
Best for: Structurally specified applications requiring a thicker panel than common 1/2-inch categories.
3/4-Inch Plywood: Cabinets, Shelving and Subfloors
Three-quarter-inch plywood is one of the most versatile thickness categories for residential woodworking and construction.
Common applications include:
Kitchen cabinet boxes
Built-in storage
Closet systems
Shelving
Furniture
Certain subfloor assemblies
Work surfaces with suitable support
Its increased thickness can provide improved stiffness and more material for certain fasteners and joints compared with thinner alternatives.
For cabinetry, 3/4-inch plywood is frequently used for cabinet sides, shelves, bottoms, and partitions.
For flooring, a 23/32-inch rated tongue-and-groove subfloor panel is a common option in properly designed structural assemblies.
Best for: Cabinet construction, supported shelving, and structural floors where the selected panel satisfies the project's requirements.
What Thickness Plywood Should You Use for a Roof?
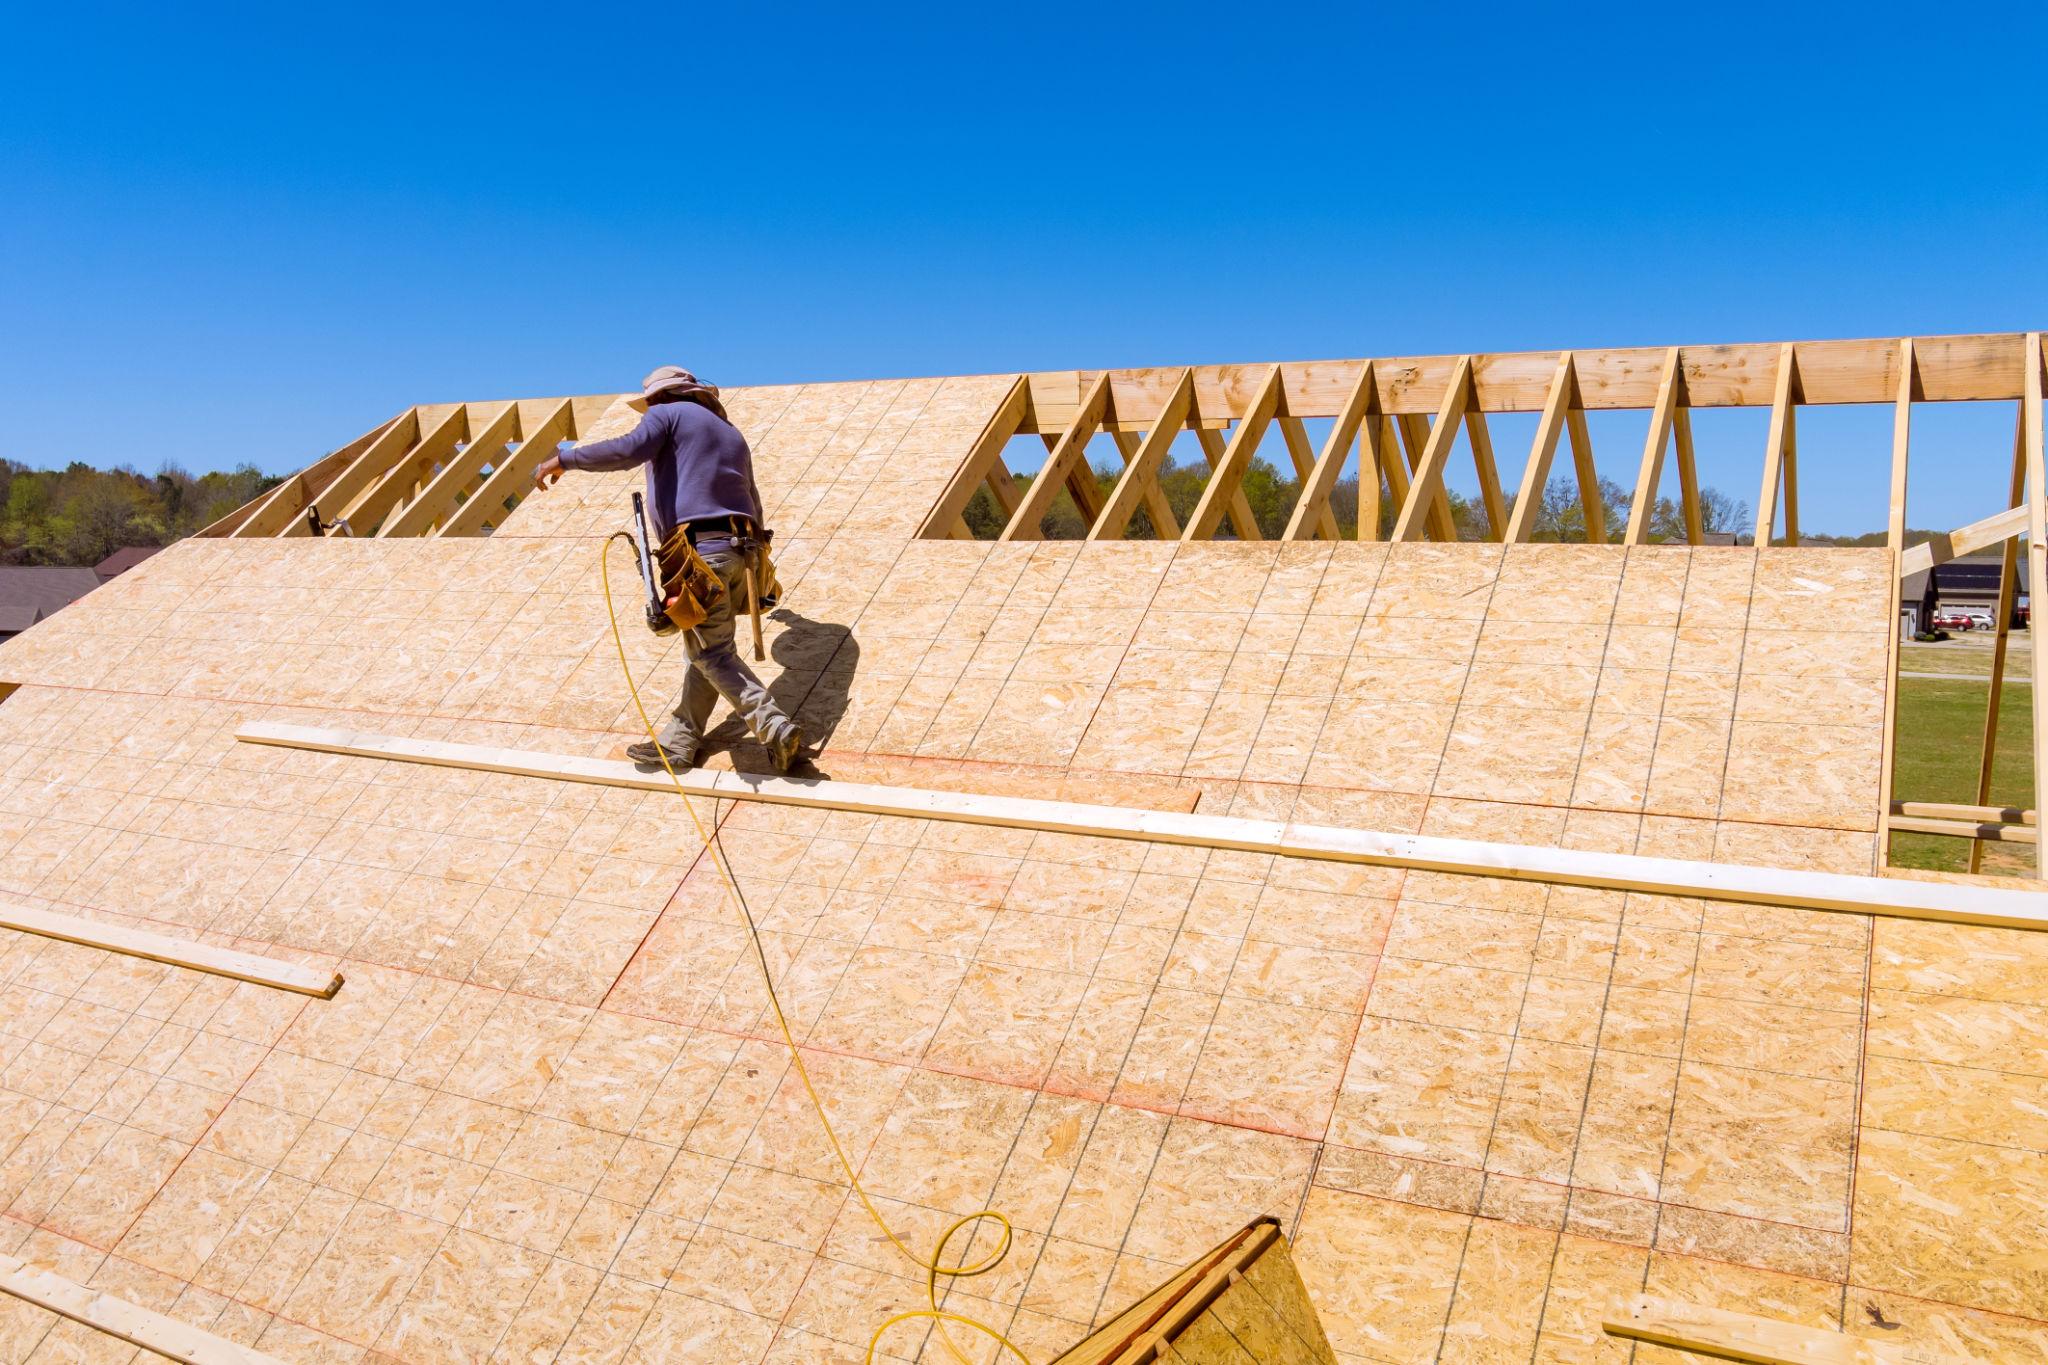
Common residential roof sheathing uses performance-rated plywood or OSB panels in thickness categories such as 15/32 inch, 19/32 inch, or 23/32 inch. The correct selection depends on rafter spacing, expected loads, panel span rating, and local building requirements.
There is no single plywood thickness suitable for every roof.
What Affects Roof Plywood Thickness?
Roof sheathing selection depends on:
Rafter or truss spacing
Roof slope and structural configuration
Snow, wind, and other required loads
Roofing materials and attachment requirements
Panel performance rating
Panel orientation and edge support
Applicable construction codes
A roof with framing spaced 16 inches on center may have different sheathing requirements from one spaced 24 inches on center.
Similarly, a roof carrying heavy materials may require different panel specifications from a conventional asphalt-shingle assembly.
Common Roof Sheathing Thickness Categories
Plywood Performance Category | Possible Application | Important Consideration |
|---|---|---|
3/8" | Certain specifically rated roof assemblies | Verify structural requirements and support conditions |
15/32" | Common residential roof sheathing option | Match span rating and loading requirements |
19/32" | Roofs requiring additional panel capacity | Verify framing, rating, and roof system |
23/32" | Selected higher-demand roof assemblies | Confirm structural design and fastening requirements |
These are material categories, not unconditional recommendations for particular framing spans.
How to Read a Roof Sheathing Span Rating
Performance-rated panels commonly display a stamp containing numbers such as:
32/16
According to APA's plywood guidance:
The first number represents the maximum recommended roof support spacing in inches on center under specified conditions.
The second number represents the corresponding subfloor support spacing.
For example, a 32/16 rating indicates a roof support spacing rating of 32 inches and a subfloor support spacing rating of 16 inches, subject to the panel's specified loading, installation, orientation, and edge-support requirements.
A span rating does not mean that every building or loading condition can safely use that maximum spacing.
Why Massachusetts Roofs Need Special Consideration
Roof assemblies in Massachusetts must accommodate applicable snow loads, wind requirements, and local construction conditions.
Roof decking must also work with the roofing materials, underlayment, flashing, and supporting structure.
For existing homes, contractors should evaluate deteriorated plywood, framing conditions, and the requirements of any replacement roofing system.
Massachusetts' 10th Edition Building Code provides the applicable statewide framework.
For a more detailed explanation of structural roof decking materials, see our guide to roof decking and roof sheathing.
What Thickness Plywood Should You Use for a Subfloor?
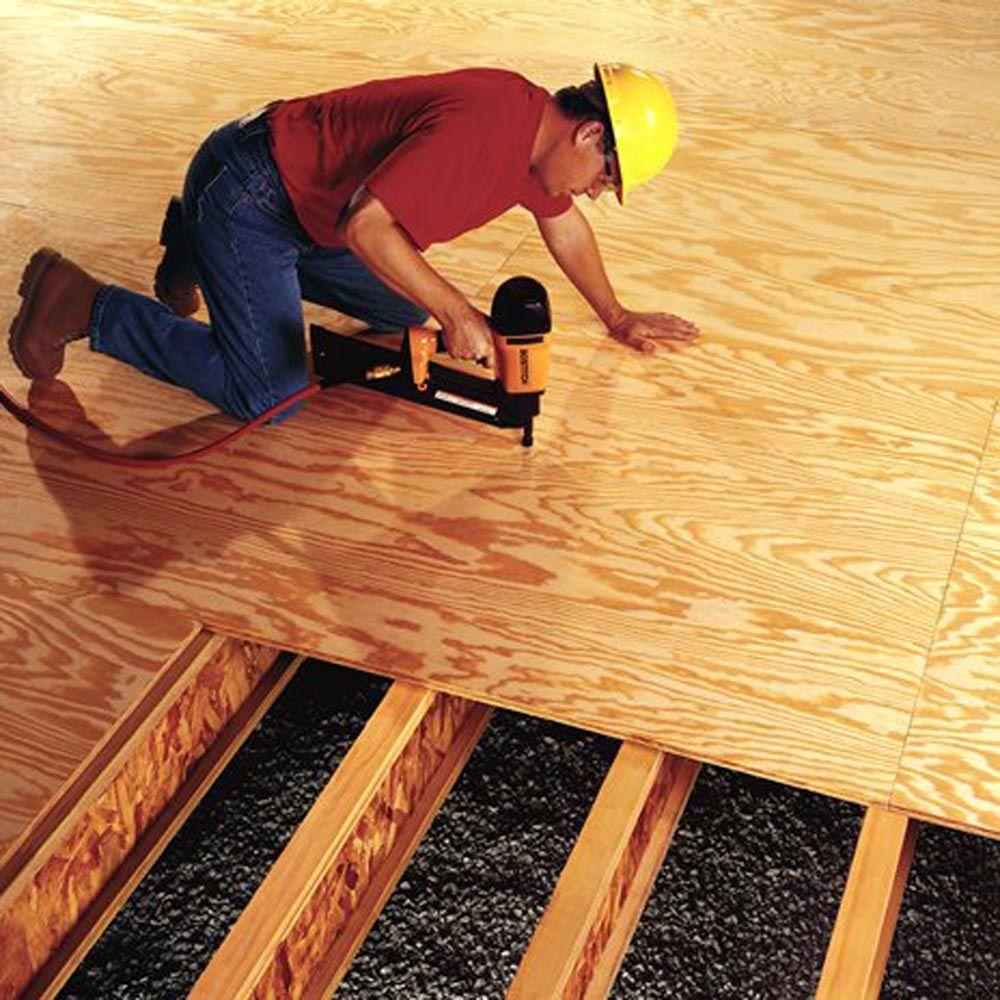
A 23/32-inch tongue-and-groove structural panel is a common subfloor option in residential construction, but the minimum suitable thickness depends on joist spacing, panel rating, floor loads, and the finished flooring system.
A subfloor provides the structural base beneath the visible flooring.
It must support anticipated loads while limiting unwanted movement and deflection.
Common Subfloor Thicknesses
Panel Category | General Application |
|---|---|
19/32" | Certain appropriately rated floor assemblies |
23/32" | Common tongue-and-groove subfloor systems |
7/8" | Selected systems requiring additional stiffness or capacity |
1-1/8" | Certain high-demand or longer-span floor assemblies |
The correct selection depends on the approved floor design.
Why Joist Spacing Matters
Floor joists support the subfloor panels.
As joist spacing increases, the panel generally needs adequate structural capacity and stiffness to bridge the larger span.
However, increasing thickness alone is not always sufficient.
The panel's performance rating, strength-axis orientation, fasteners, edge support, and expected loads all influence performance.
Is 1/2-Inch Plywood Thick Enough for a Subfloor?
A 1/2-inch panel may be appropriate in particular engineered or layered floor assemblies, but it should not be assumed suitable as a standalone subfloor in a typical residential renovation.
Replacing an existing subfloor requires evaluating the framing and finished flooring requirements.
Plywood Thickness Under Tile Flooring
Tile flooring requires particular attention to deflection and substrate movement.
The appropriate floor assembly depends on:
Joist spacing and structural stiffness
Subfloor panel rating and thickness
Tile type and size
Underlayment or uncoupling system
Manufacturer installation requirements
Thicker plywood alone does not guarantee that a floor is suitable for tile.
A complete, approved installation system is necessary.
What Thickness Plywood Is Best for Walls?
Structural wall sheathing thickness depends on the wall framing, required structural performance, panel rating, fastening schedule, and applicable building code.
Commonly encountered plywood categories for wall applications include 3/8 inch, 15/32 inch, and other specified structural panel thicknesses.
However, wall applications fall into two different categories.
Structural Wall Sheathing
Structural sheathing contributes to the performance of a building's wall assembly.
The selected panel must satisfy the design's requirements for loads, fastening, and lateral resistance.
Certain walls may function as braced wall panels or engineered shear walls and require more specific materials and construction details.
Decorative Interior Wall Paneling
Decorative plywood panels do not necessarily perform a structural function.
Thin plywood, such as 1/4-inch or 3/8-inch material, may be suitable when appropriately supported and attached.
Typical uses include accent walls, wall coverings, and custom interior finishes.
Important: Decorative plywood should not be substituted for required structural sheathing or fire-rated building components.
What Plywood Thickness Is Best for Cabinets?
Three-quarter-inch plywood is a common choice for kitchen cabinet boxes, shelving, and structural cabinet components, while 1/4-inch and 1/2-inch panels are often used for cabinet backs, drawer bottoms, and lighter elements.
The correct material depends on the cabinet design, expected load, and joinery.
Cabinet Plywood Thickness Chart
Cabinet Component | Common Starting Thickness |
|---|---|
Cabinet sides | 3/4" |
Cabinet bottoms | 3/4" |
Cabinet partitions | 3/4" |
Cabinet shelves | 3/4", depending on span |
Cabinet backs | 1/4"–1/2" |
Light drawer bottoms | 1/4" |
Heavier drawer bottoms | 1/2" or an engineered alternative |
Built-in storage units | Often 3/4" for main components |
These are common design starting points, not universal cabinet manufacturing specifications.
Why 3/4-Inch Plywood Is Popular for Cabinets
Thicker cabinet panels can provide more material for joinery and hardware, while helping resist flexing when appropriately supported.
However, even a 3/4-inch shelf may sag if it spans a long distance without enough support.
Cabinet performance also depends on:
Core quality
Panel flatness
Cabinet dimensions
Fastener selection
Joinery
Shelf spans and anticipated loads
Is 1/2-Inch Plywood Good for Cabinets?
Yes, 1/2-inch plywood can be used for selected cabinet components.
However, it may need additional framing, supports, or different joinery compared with thicker materials.
It is particularly important to consider the load and attachment details for tall cabinets, wide shelves, or heavily used storage.
Why Actual Thickness Matters for Cabinet Installation
Cabinet joinery frequently requires precise measurements.
For example, cutting a groove to exactly 3/4 inch when the plywood is actually 23/32 inch can create an unnecessarily loose fit.
Before making grooves or dados, measure the actual panel using a caliper.
If you're planning new kitchen cabinetry or a complete kitchen upgrade, explore Boston Brothers' Kitchen and Bathroom Remodeling Services.
Plywood Thickness for Shed Floors, Shelves and Furniture
The right plywood thickness changes based on the intended use.
Shed Floors
A shed floor may need to support stored equipment, tools, or other concentrated loads.
A structurally rated 23/32-inch tongue-and-groove panel is one possible starting point for a suitably designed floor, but heavier equipment or different framing spans may require another specification.
Floor construction should also account for moisture exposure, ground clearance, and appropriate material treatment.
Shelves
For general interior shelving, 3/4-inch plywood is a common option.
However, wider spans and heavier stored items may require additional support.
Short, lightly loaded shelves may use thinner panels when the design provides sufficient stiffness.
Furniture
Furniture construction may use plywood ranging from approximately 1/4 inch to 3/4 inch or more.
The appropriate thickness depends on the component.
For example, a decorative furniture back requires different material properties from a structural seat or heavily loaded tabletop.
Plywood Thickness in Millimeters: Conversion Guide
Plywood is sold using both imperial and metric measurements.
Metric labeling is particularly common for certain imported cabinet and furniture panels.
Thickness in Inches | Equivalent Millimeters |
|---|---|
1/8" | 3.175 mm |
1/4" | 6.35 mm |
3/8" | 9.525 mm |
1/2" | 12.70 mm |
5/8" | 15.875 mm |
3/4" | 19.05 mm |
1" | 25.40 mm |
These are mathematical conversions of the stated fractional-inch values. They are not necessarily the finished dimensions of the corresponding plywood products.
Is 18mm Plywood the Same as 3/4-Inch Plywood?
Not exactly.
Eighteen millimeters equals approximately 0.709 inch.
A full 3/4 inch equals 19.05 mm.
A 23/32-inch structural panel category corresponds mathematically to approximately 18.26 mm.
Although some products are informally grouped under the same nominal thickness label, they should not be treated as dimensionally identical without verification.
For custom cabinetry, verify the actual thickness before cutting or specifying hardware.
Plywood vs. OSB: Does Thickness Matter?
Plywood and oriented strand board (OSB) are both engineered wood panels used in construction.
However, panels of the same thickness are not necessarily interchangeable.
Plywood
Plywood is manufactured from layers of wood veneer bonded together, typically with alternating grain directions.
Depending on its grade, it may be used for structural construction, cabinetry, furniture, or decorative work.
OSB
OSB is manufactured from wood strands arranged in layers and bonded under pressure.
Performance-rated OSB is commonly used for roof sheathing, wall sheathing, and subfloors.
Which Is Better?
Both materials can provide suitable structural performance when appropriately rated and installed.
The decision depends on:
Panel performance classification
Required span and load capacity
Moisture conditions
Fastening requirements
Intended use
Budget
Manufacturer specifications
For structural use, compare the complete panel specifications rather than thickness alone.
How to Choose the Right Plywood Thickness
Before purchasing plywood for a home renovation or construction project, follow these steps.
Step 1: Identify the Application
Determine whether the plywood is needed for a structural or nonstructural purpose.
Structural roofs, walls, and subfloors require different evaluation from decorative wall panels and cabinet backs.
Step 2: Check the Support Spacing
For structural applications, measure the framing spacing and review the panel's span rating.
For cabinetry and shelving, consider the unsupported distance between supports.
Step 3: Evaluate the Expected Load
A lightly loaded decorative panel may perform adequately at a much smaller thickness than a floor supporting people and furniture.
Loads must be assessed using the requirements applicable to the intended assembly.
Step 4: Select the Correct Panel Grade
Plywood is manufactured for different applications.
Structural sheathing, cabinet-grade hardwood plywood, decorative panels, and underlayment are not interchangeable simply because they have similar dimensions.
Step 5: Consider Moisture Exposure
Plywood used near moisture needs suitable specifications and installation details.
An Exposure 1 rating generally refers to a bond suitable for temporary construction moisture exposure, not indefinite exposure to outdoor weather.
According to APA's plywood guidance, panel bond classifications must be understood alongside the actual intended environment.
Step 6: Confirm the Actual Dimensions
If the project involves precision joinery or thickness-sensitive transitions, measure the product.
Do not rely exclusively on the advertised nominal dimension.
Step 7: Follow Building Codes and Manufacturer Requirements
Structural construction must comply with applicable engineering, code, and installation requirements.
A thickness chart provides useful reference information, but it cannot replace an approved structural design.
Plywood Thickness Requirements for Massachusetts Home Renovations
Home renovation projects in Boston and Massachusetts must follow applicable construction requirements.
The Massachusetts 10th Edition State Building Code provides the state's current building-code framework.
For structural plywood used in a roof, wall, or subfloor assembly, the appropriate selection depends on the project and applicable requirements.
Roof Renovations
Roof sheathing must meet the structural and roofing-system requirements of the proposed project.
Snow loads, framing spacing, roof covering, and attachment details may affect the chosen panel.
Flooring Renovations
Subfloor replacement may require matching a specified panel system and addressing existing framing conditions.
Material thickness also influences floor transitions, stiffness, and the compatibility of finished flooring systems.
Kitchen Remodeling
Cabinet construction often involves plywood panels selected for rigidity, finish quality, and hardware compatibility.
For custom kitchen designs, accurate panel dimensions help ensure consistent joinery and cabinet installation.
Home Additions
Room additions may require plywood or OSB in several different assemblies, including walls, floors, and roofs.
These assemblies may use different performance categories despite being part of the same project.
For homeowners planning structural changes or major remodeling, Boston Brothers' Home Renovations and Additions Services cover a range of residential improvement projects throughout Greater Boston and MetroWest.
Common Plywood Thickness Mistakes to Avoid
Choosing Thickness Without Checking the Panel Rating
A thicker general-purpose panel does not automatically meet the requirements of a structural installation.
Always verify the intended use and applicable specifications.
Assuming Nominal and Actual Measurements Are Identical
Panel dimensions can vary by product and standard.
Measure accurately when the fit matters.
Using Thin Plywood for Unsupported Loads
Thin plywood may flex or fail when used beyond its intended application.
Consider load, span, and support conditions.
Ignoring Moisture Requirements
Even appropriately rated panels can deteriorate if exposed to moisture beyond their intended conditions.
Good waterproofing and drainage details remain essential.
Using Cabinet Plywood as Structural Sheathing
Attractive cabinet-grade plywood is not automatically appropriate for structural roof, wall, or floor applications.
Select the correct type and rating for the project.
Replacing Structural Panels Without Evaluating Framing
Existing framing damage, incorrect fastening, or inadequate support may remain even after new plywood is installed.
The entire assembly should be evaluated.
Frequently Asked Questions About Plywood Thickness
What are the standard plywood thicknesses?
Common plywood thickness categories include 1/8 inch, 1/4 inch, 3/8 inch, 1/2 inch, 5/8 inch, 3/4 inch, and thicker specialty panels. Actual dimensions vary by product type, manufacturing standard, and manufacturer.
What is the actual thickness of 3/4-inch plywood?
A common reference measurement for 3/4-inch plywood is 23/32 inch, or approximately 0.719 inch (18.3 mm). However, actual dimensions vary, and some cabinet-grade panels are manufactured to metric thicknesses.
What is the actual thickness of 1/2-inch plywood?
A commonly cited actual thickness for 1/2-inch plywood is 15/32 inch, approximately 0.469 inch or 11.9 mm. Confirm the specific panel's dimensions because some products differ.
How thick is 5/8-inch plywood?
The nominal thickness is 0.625 inch. A commonly cited finished thickness is 19/32 inch, approximately 0.594 inch or 15.1 mm.
What plywood thickness should I use for roof sheathing?
The correct plywood thickness depends on framing spacing, structural loads, panel span rating, roofing materials, and applicable building requirements. Common roof sheathing categories include 15/32 inch, 19/32 inch, and 23/32 inch, but no single thickness suits every roof.
What thickness plywood is best for a subfloor?
A 23/32-inch performance-rated tongue-and-groove panel is common in residential subfloor construction. However, the actual required panel depends on joist spacing, loads, the finished flooring system, and approved installation specifications.
Is 1/2-inch plywood strong enough for flooring?
It may be used in certain properly designed floor assemblies, but it should not automatically be used as a standalone structural subfloor. The panel rating, framing spacing, loads, and flooring system must all be considered.
What thickness plywood should I use for kitchen cabinets?
Three-quarter-inch plywood is commonly used for cabinet boxes, partitions, and shelves. Thinner panels may be suitable for backs, drawer bottoms, and selected components when the design provides adequate support.
What is the difference between 23/32-inch and 3/4-inch plywood?
Three-quarter-inch is often used as a nominal category, while 23/32 inch is a common structural panel performance category or reference dimension. The exact physical thickness of a particular product must be confirmed.
Does thicker plywood always mean stronger plywood?
Not necessarily. Increased thickness can improve stiffness and load capacity within a comparable panel product, but overall performance also depends on panel grade, species, construction, span rating, orientation, and support conditions.
Is plywood thickness the same as OSB thickness?
Plywood and OSB can be sold in similar performance categories, but they are different engineered wood products. For structural applications, compare their approved ratings and design requirements rather than assuming that equal thickness makes them interchangeable.
What plywood thickness is best for shelves?
Three-quarter-inch plywood is a common starting point for general shelving. However, wider shelves or heavier loads may require additional support, and smaller supported shelves may use thinner panels.
Can 1/4-inch plywood be used for walls?
Quarter-inch plywood may be suitable for decorative interior paneling when adequately supported. It should not automatically be used in place of specified structural wall sheathing.
How do you measure plywood thickness accurately?
Use a caliper to measure the actual panel, preferably at several locations away from damaged or irregular edges. Check the manufacturer's specifications and account for the relevant dimensional tolerances.
Choose the Right Plywood Thickness for Your Project
Plywood thickness influences how a material performs, but selecting the right panel requires more than comparing fractional measurements.
For cabinetry and shelving, load, support, joinery, and finish quality are important. For structural roofing, walls, and subfloors, performance ratings, building requirements, and correct installation are essential.
The most important points to remember are:
1/4-inch plywood: Commonly used for light, supported components.
1/2-inch plywood: Versatile for selected interior and structural applications.
5/8-inch plywood: Suitable for certain structurally specified assemblies.
3/4-inch plywood: Common for cabinetry, shelving, and rated subfloor systems.
Actual thickness: May be less than the advertised nominal dimension.
Structural applications: Require appropriate panel ratings and construction specifications.
Whether you're planning a kitchen remodel, flooring replacement, roof renovation, or home addition, accurate material selection can help improve project quality and avoid unnecessary installation problems.
Planning a Home Renovation in Greater Boston?
Boston Brothers provides residential remodeling, home additions, kitchen renovations, flooring improvements, and custom carpentry services throughout Greater Boston and MetroWest.
Our team helps homeowners plan renovations that fit their property's existing conditions, design goals, and construction requirements.
Explore our Home Renovations and Additions services or Kitchen and Bathroom Remodeling services to learn more.
Boston Brothers Construction & Repair
40 William St, Wellesley, MA 02481
Phone: (857) 320-0005
Service Area: Greater Boston and MetroWest, Massachusetts
Disclaimer: This article provides general material-selection information. Structural plywood specifications must follow applicable building codes, approved construction plans, engineering requirements, and manufacturer instructions.


