
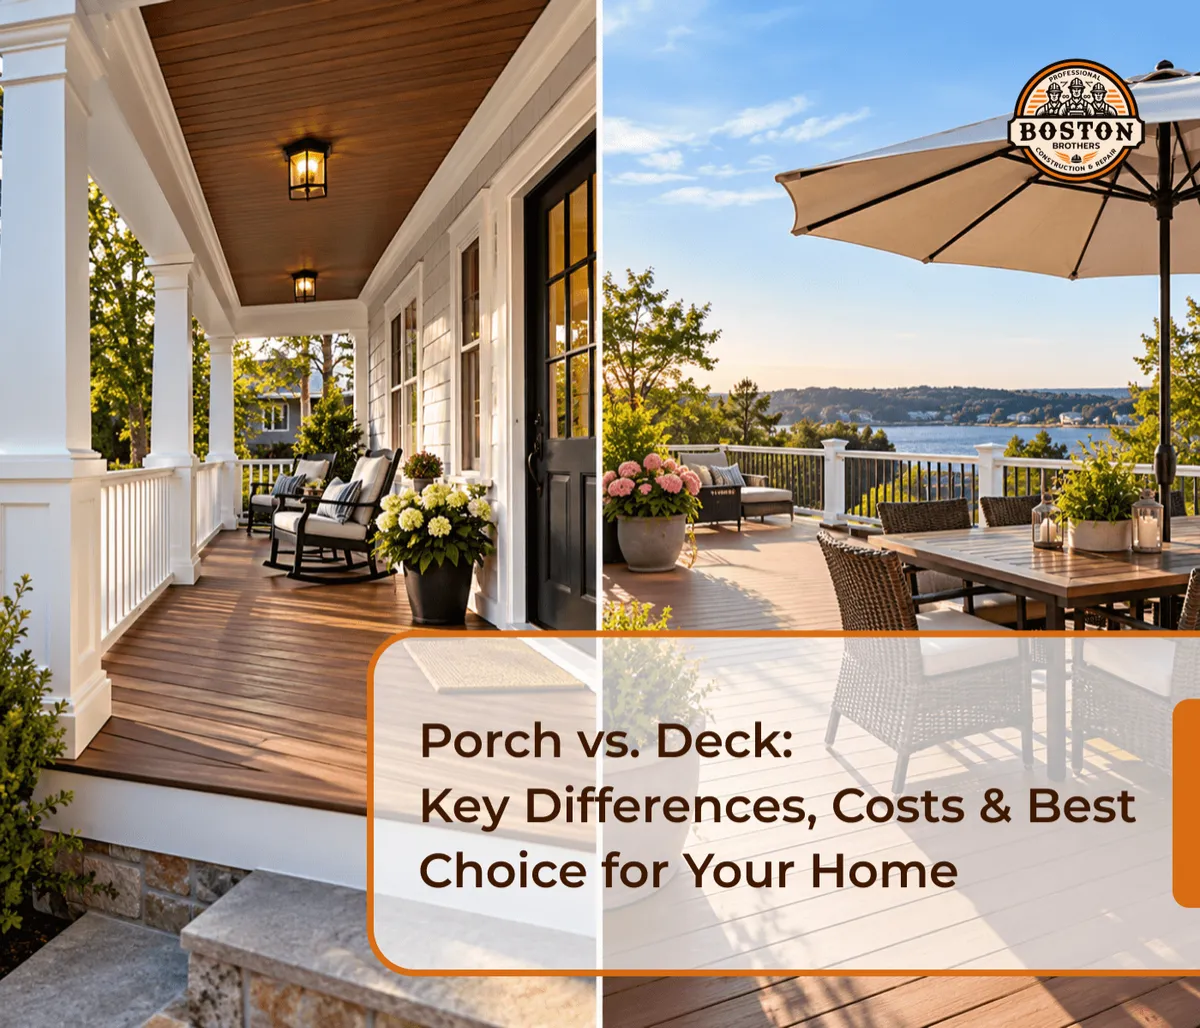
Porch vs. Deck: Key Differences, Costs & Best Choice for Your Home
The main difference between a porch and a deck is that a porch is typically a covered outdoor space attached to a home's entrance, while a deck is usually an open-air platform designed for relaxing, dining, and entertaining. Both extend usable outdoor living space, but they differ in location, design, weather protection, construction costs, and maintenance requirements.
If you're planning an outdoor home improvement project, choosing between a porch and a deck can significantly influence how you use your property.
For homeowners in Boston and throughout Massachusetts, the decision also involves New England weather, building permits, material durability, and the architectural style of the home.
This guide compares porch vs. deck construction, costs, advantages, and design possibilities to help you choose the right outdoor space for your home.
Porch vs. Deck: What's the Difference?
A porch and a deck are both outdoor structures attached to or associated with a house, but they typically serve different purposes.
A porch is generally located near an entrance and often includes a permanent roof. It creates a sheltered transition between the interior and exterior of the home.
A deck is generally an open outdoor platform located in the backyard or along the side of a home. It is commonly built with wood, composite, or PVC decking and designed for outdoor activities.
Porch vs. Deck: Quick Comparison
Feature | Porch | Deck |
|---|---|---|
Typical location | Front or side entrance | Backyard or side yard |
Roof | Usually covered | Usually uncovered |
Primary purpose | Entryway, relaxing, welcoming guests | Dining, entertaining, outdoor living |
Weather protection | Greater when covered | Limited unless covered |
Common materials | Wood, composite, PVC, concrete | Wood, composite, PVC |
Privacy | Often more visible from the street | Frequently more private |
Construction complexity | Roof and enclosure details can add complexity | Depends on height, framing, and design |
Typical cost | Often higher for comparable covered structures | Often lower for a basic open deck |
Maintenance | Roofing, flooring, posts, and finishes | Decking, framing, railings, and fasteners |
Popular designs | Front porch, screened porch, wraparound porch | Platform deck, elevated deck, multilevel deck |
The simplest way to decide: Choose a porch if weather protection and an inviting entrance matter most. Choose a deck if you want flexible outdoor space for entertaining, dining, and enjoying your backyard.
However, these categories are not absolute. Decks can be covered, and some porches are open.
What Is a Porch?
A porch is an outdoor structure typically attached to a home near an entrance. It often includes a roof supported by posts or columns and may feature railings, screens, seating, or decorative architectural details.
Porches are commonly designed to provide a welcoming transition between the front yard and the house.
Depending on the layout, a porch may function as a small seating area, sheltered entrance, or larger outdoor living space.
Common Types of Porches
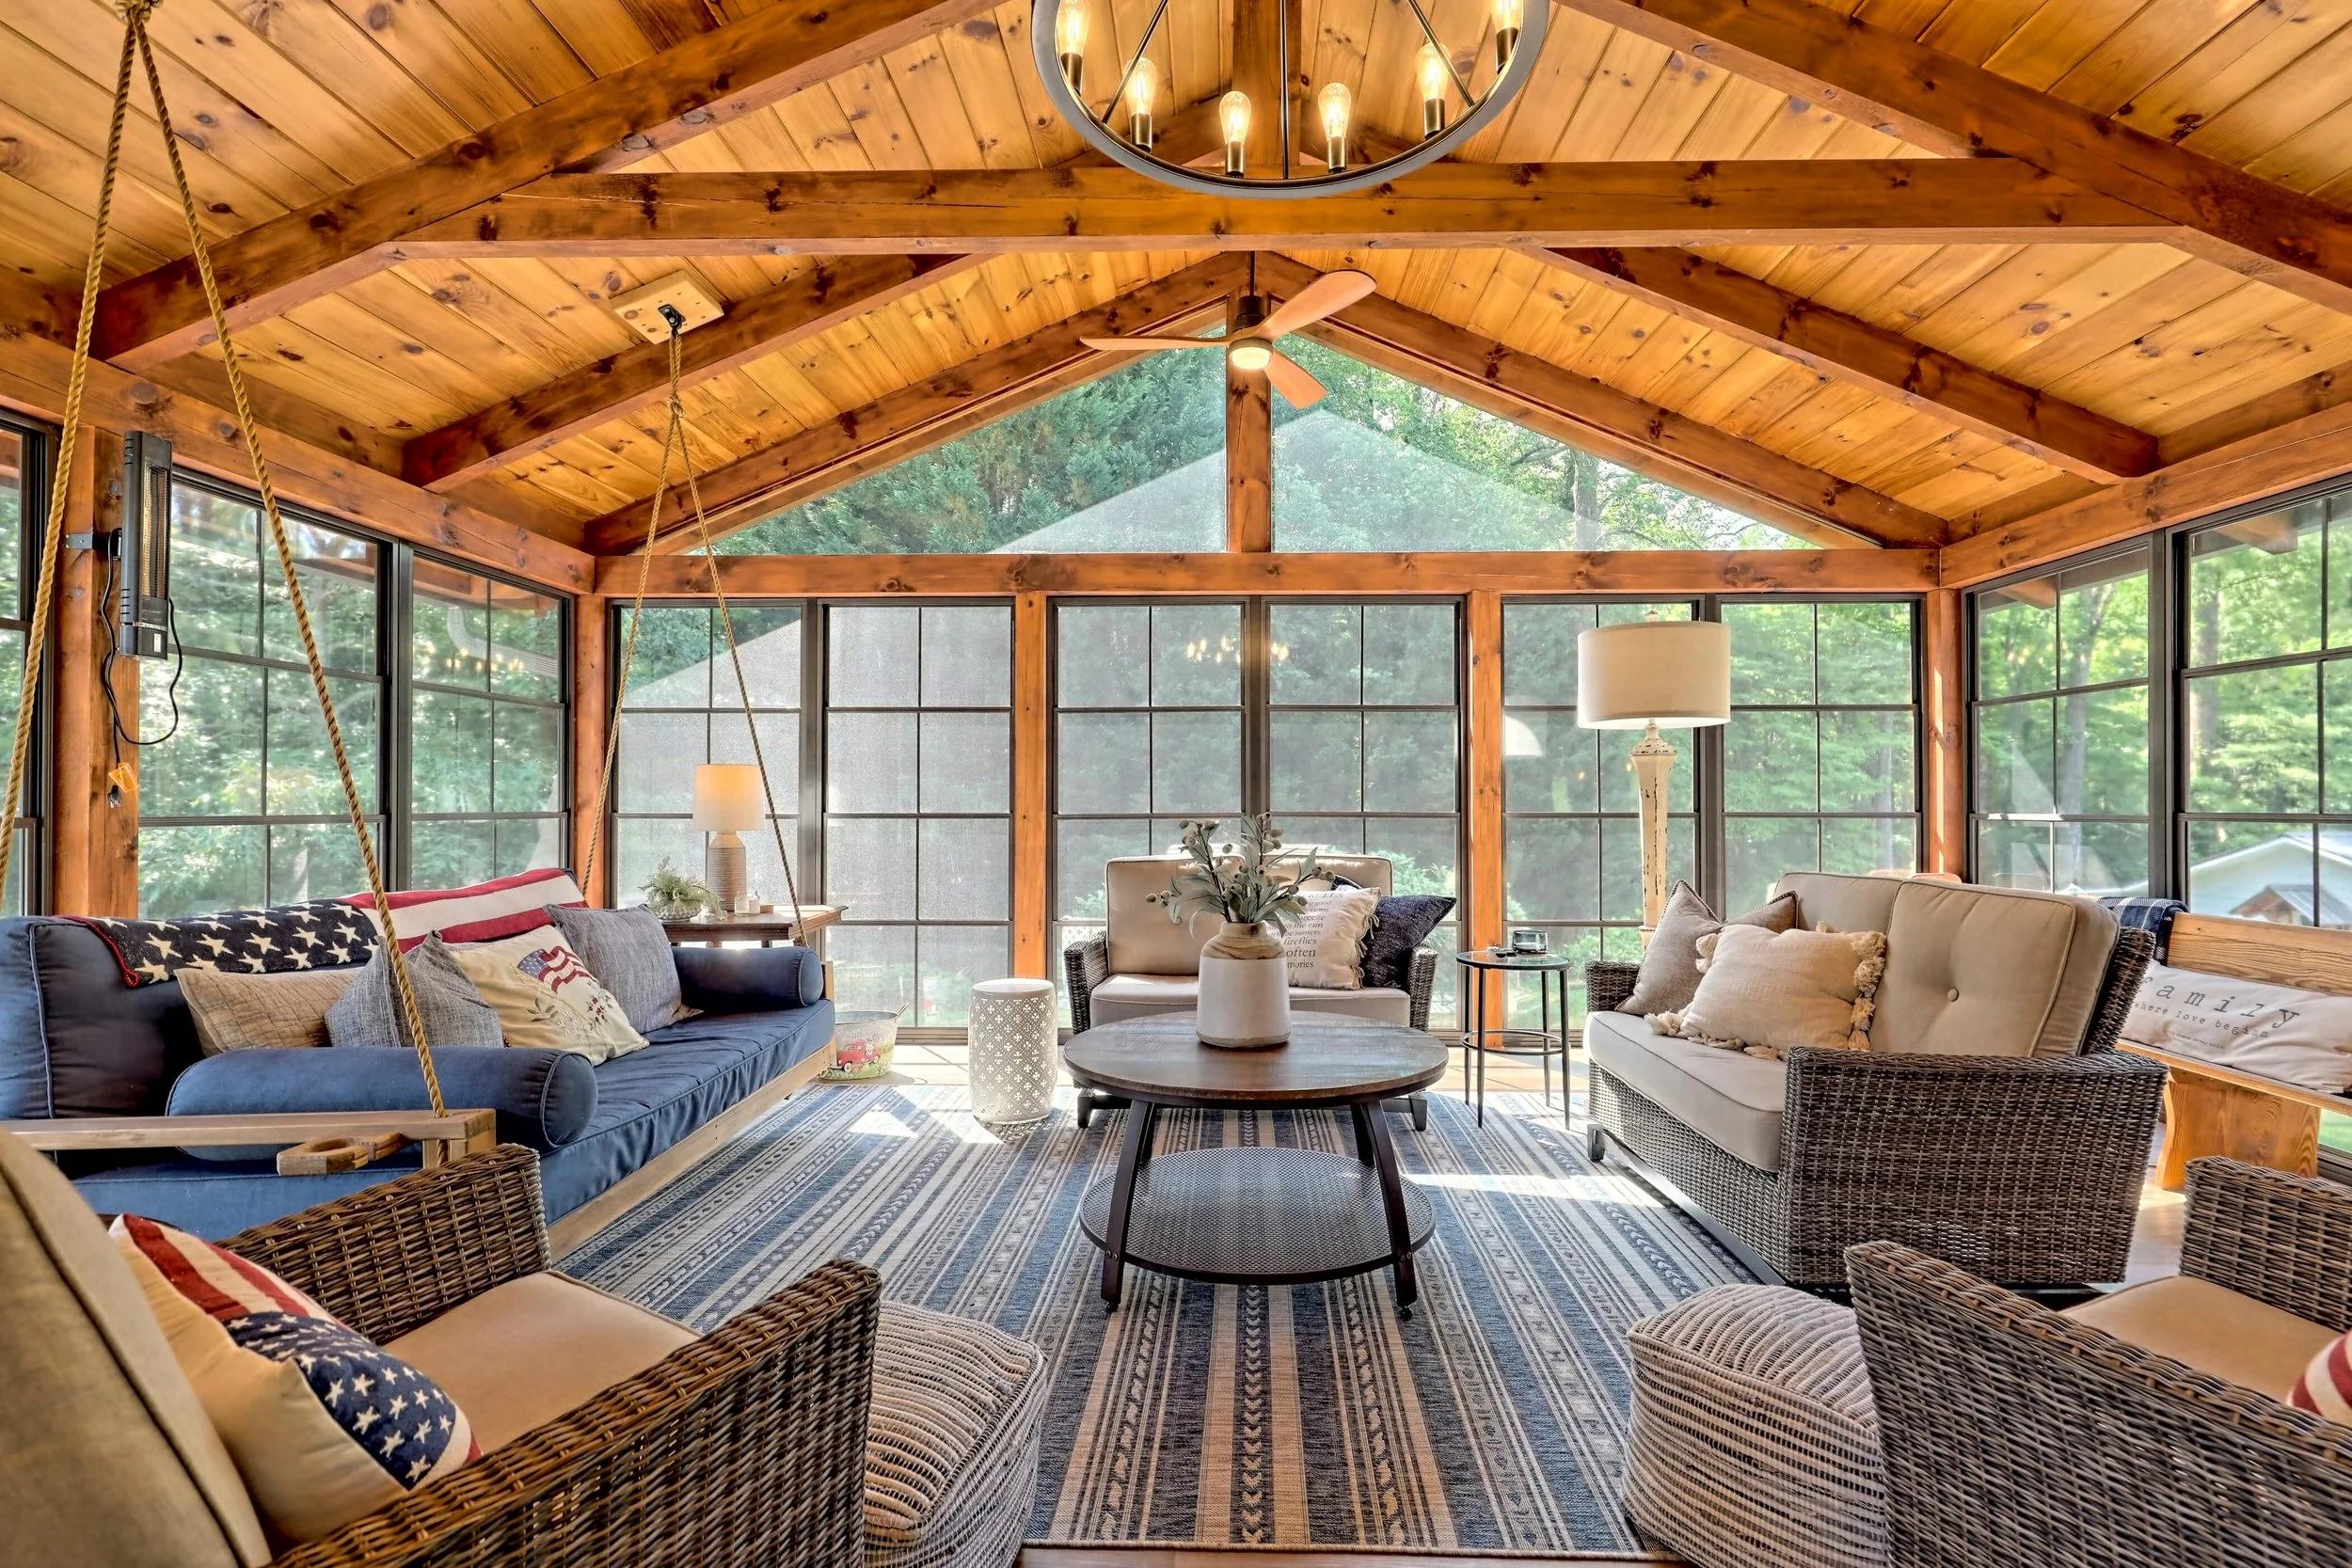
Front Porch
A front porch is located at the main entrance of a house.
It can provide shelter from rain and snow while creating a comfortable place to sit or welcome guests.
Front porches are often chosen to complement a home's architectural style and improve its street-facing appearance.
Screened-In Porch
A screened-in porch includes screening designed to reduce insects and certain outdoor debris while maintaining airflow.
It may provide greater comfort during warmer months, particularly in areas where mosquitoes and other insects are common.
Screened porches are not necessarily insulated or heated, so they should not automatically be considered year-round indoor living space.
Wraparound Porch
A wraparound porch extends along two or more sides of a building.
This design can provide multiple seating areas and offer different views of the surrounding property.
Because of its size and roof structure, it may require more extensive planning and construction than a small entrance porch.
Three-Season Porch
A three-season porch is designed for use during much of the year, but typically lacks the insulation and heating required for full winter comfort.
Depending on its design, it may include screens, windows, or removable panels.
Converting an existing porch into a conditioned four-season room can introduce additional building, insulation, energy-code, and permit requirements.
Advantages of a Porch
Provides shelter when covered
Can improve a home's entrance and curb appeal
Offers comfortable outdoor seating
May protect furniture from some direct weather exposure
Can include screens to reduce insects
Creates a defined transition between indoor and outdoor spaces
Disadvantages of a Porch
Roofing and structural requirements may increase construction costs
Roofs, ceilings, columns, and screens require maintenance
Some designs provide less direct sunlight
New construction may affect the home's exterior appearance and require additional approvals
A small entrance porch may offer less flexibility for large gatherings
Best for: Homeowners who prioritize a welcoming entrance, shade, shelter, and a more enclosed outdoor experience.
What Is a Deck?
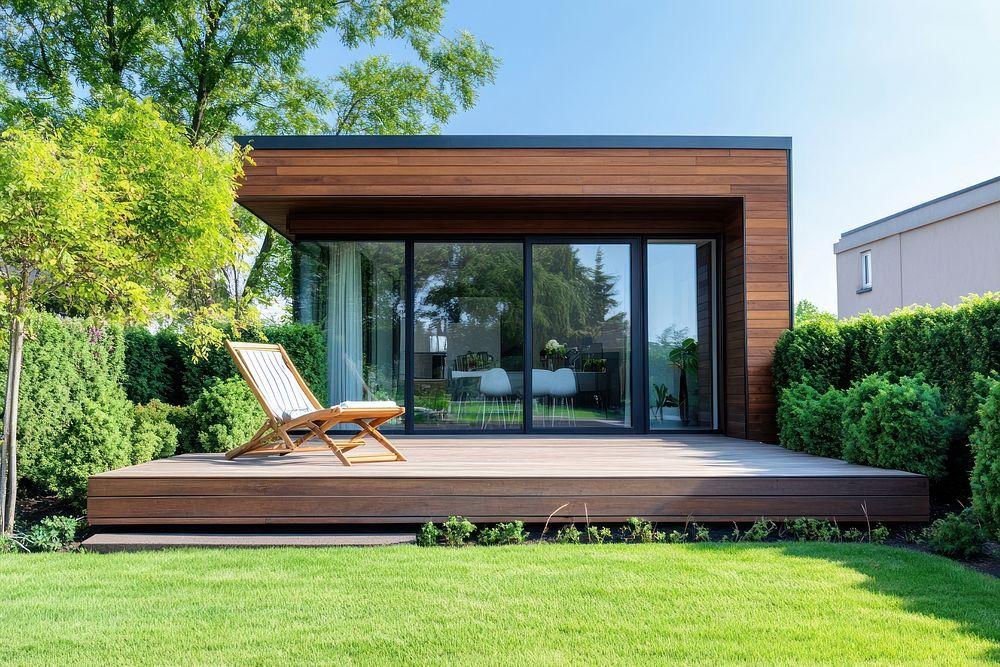
A deck is an outdoor platform built at or above ground level, typically constructed from structural framing with a finished walking surface made of wood, composite, or another approved decking material.
Decks are commonly located at the back of a house and used for outdoor dining, relaxing, grilling, and entertaining.
Unlike a traditional porch, a deck is usually uncovered, although it may include a pergola, shade structure, or roof.
Common Types of Decks
Ground-Level Deck
A ground-level deck is positioned close to the surrounding yard.
It can provide a comfortable transition from the home to outdoor seating areas or landscaping.
Even relatively low decks require appropriate structural design, moisture management, and compliance with applicable requirements.
Raised Deck
A raised deck is elevated above the surrounding ground.
This design is common when a home's main living level is above the yard.
Elevated decks usually require appropriately designed footings, framing, stairs, connections, and guards.
Multilevel Deck
A multilevel deck includes two or more connected platforms.
It can help organize different outdoor activities, such as dining, lounging, and entertaining.
Multilevel designs may also help adapt outdoor space to sloped properties.
Covered Deck
A covered deck combines a conventional deck platform with a roof or another overhead structure.
It provides some of the weather protection associated with a porch while maintaining the location and functionality of a backyard deck.
However, a permanent roof adds structural and construction requirements.
Advantages of a Deck
Flexible outdoor space for entertaining
Often more private than a front porch
Suitable for dining, seating, and outdoor living features
Can be customized to different property layouts
Available in wood and low-maintenance decking materials
Can incorporate stairs, railings, pergolas, and built-in seating
Disadvantages of a Deck
Uncovered surfaces experience direct exposure to sun, rain, and snow
Wood decking may require periodic staining or sealing
Elevated decks require careful structural design
Open-air decks offer less protection from insects and precipitation
Certain finishes can become hot in direct summer sunlight
Best for: Homeowners who want a versatile backyard outdoor living space with options for dining, entertaining, and customized features.
Explore Boston Brothers' custom deck building services for more information about residential deck construction in Greater Boston.
Porch vs. Deck vs. Patio: How Are They Different?
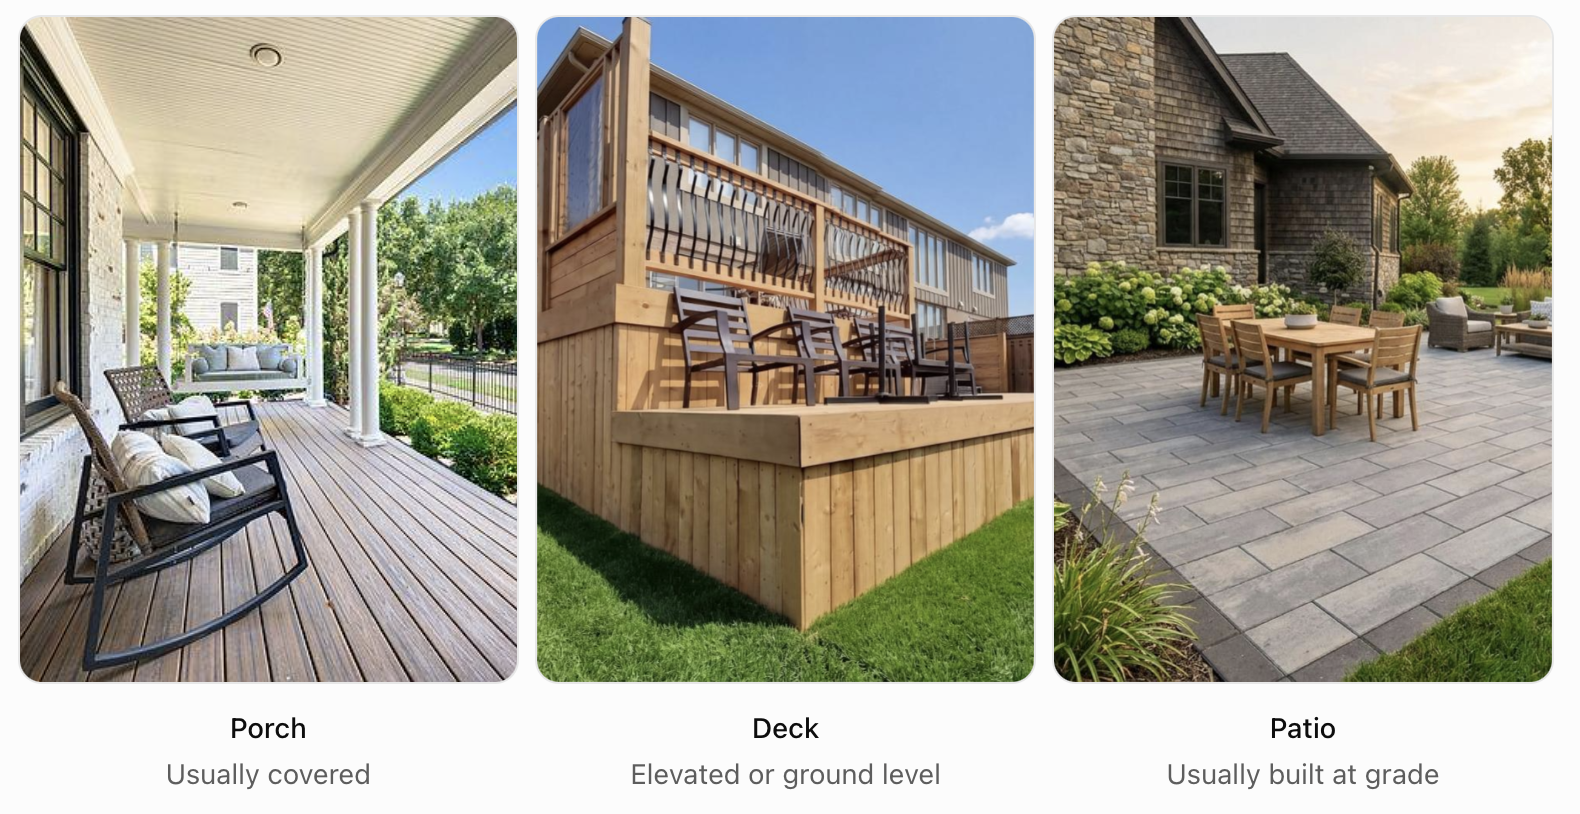
Another common source of confusion is the difference between a porch, deck, and patio.
Although all three provide outdoor living space, their construction methods and typical applications vary.
Feature | Porch | Deck | Patio |
|---|---|---|---|
Construction | Attached outdoor structure, often roofed | Framed outdoor platform | Ground-level surface |
Typical materials | Wood, composite, concrete | Wood, composite, PVC | Concrete, pavers, stone |
Roof | Usually covered | Usually open | Usually open |
Elevation | Ground-level or raised | Ground-level or raised | Generally at grade |
Primary use | Entrance and sheltered seating | Dining and entertainment | Outdoor seating and gathering |
Foundation | Depends on structure | Footings and supports as designed | Prepared ground and base |
Typical location | Front or side | Rear or side | Backyard or courtyard |
Which Is Better: A Patio or Deck?
A patio may be suitable for a relatively level backyard when homeowners prefer a hardscape surface rather than an elevated platform.
A deck may be more practical when the home's entrance is elevated or the property layout benefits from a framed structure.
The right choice depends on grading, drainage, budget, accessibility, and how the outdoor space will be used.
Boston Brothers also offers outdoor living space design and construction, including patios, pergolas, outdoor kitchens, and related features.
Porch vs. Deck Cost: Which Is More Expensive?
A basic open deck is often less expensive than a comparable covered porch because a porch may require additional roofing, structural framing, flashing, and finishing work. However, a large elevated or multilevel deck can cost more than a small, simple front porch.
Costs depend on the design rather than the name alone.
How Much Does It Cost to Build a Deck in Boston?
According to Angi's 2026 Boston deck cost guide, professionally built decks in Boston typically cost approximately $37–$73 per square foot.
The guide reports an overall typical project range of approximately $5,409–$14,965, with an estimated average of $10,187.
Actual costs depend on the size, materials, framing, height, access, and design features.
How Much Does It Cost to Build a Porch?
According to Angi's 2026 national porch construction guide, porch construction commonly ranges from approximately $40–$120 per square foot for standard open porch projects.
Covered, screened, wraparound, and multi-season porches can have different cost structures.
These porch estimates are national benchmarks, not Boston-specific quotes. They should not be treated as directly comparable to the local Boston deck estimate.
Porch vs. Deck Construction Costs
Project | Published Benchmark | Geographic Basis |
|---|---|---|
Custom deck construction | $37–$73 per sq. ft. | Boston, MA |
Standard porch construction | $40–$120 per sq. ft. | United States |
Screened-in porch construction | $37–$180 per sq. ft. | Boston, MA |
The screened-in porch estimate comes from Angi's 2026 Boston screened-in porch cost guide. These ranges cover different project categories and are planning references only, not Boston Brothers quotes.
What Factors Affect the Final Cost?
Size and layout: Larger structures require more materials and labor.
Materials: Pressure-treated wood, hardwood, composite, and PVC decking have different costs and maintenance requirements.
Structural design: Elevated decks and complex roofed porches may require additional supports and engineering.
Roof construction: A permanent porch roof adds framing, roofing materials, flashing, and drainage details.
Site conditions: Restricted access, sloped land, demolition, and foundation work can change construction requirements.
Custom features: Railings, stairs, lighting, screens, pergolas, and built-in seating affect the total budget.
Permits: Building and zoning requirements can influence project planning and cost.
For a reliable comparison, request itemized proposals based on similar sizes, materials, and project scopes.
Porch vs. Deck Materials: What's Best for Massachusetts Weather?
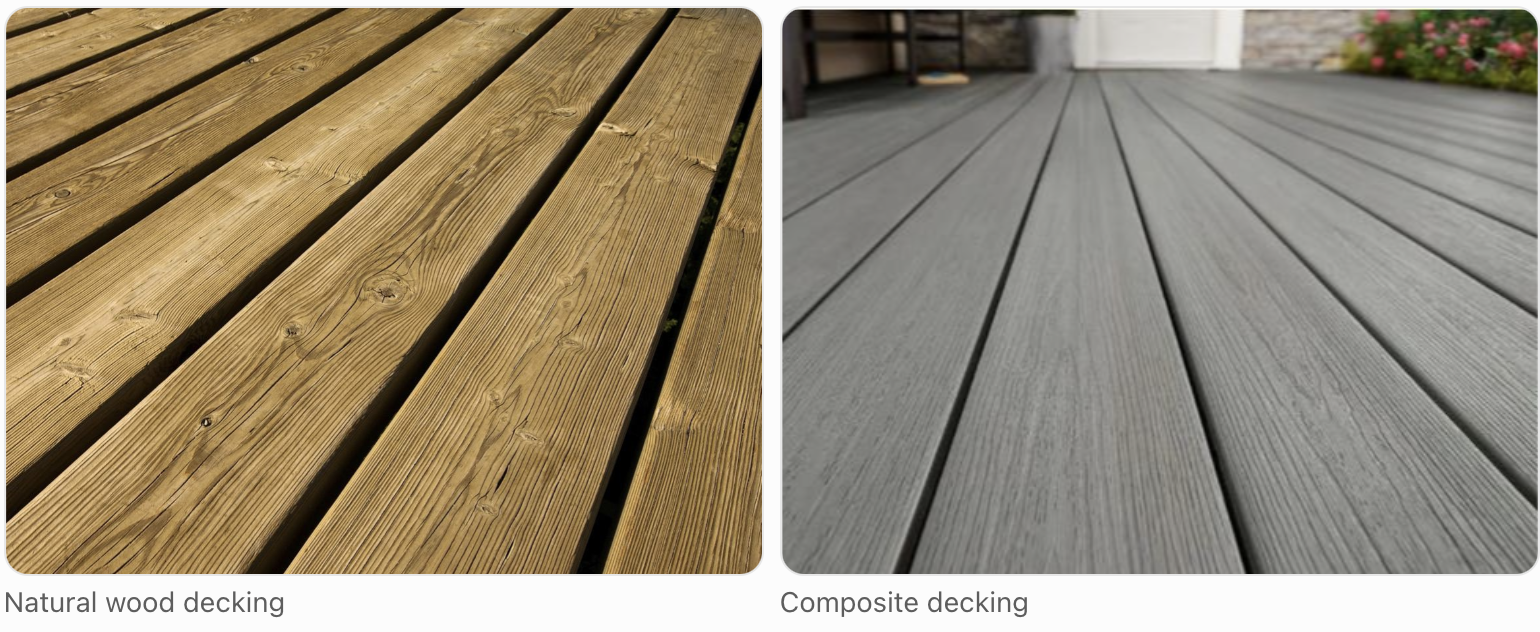
Material selection influences appearance, maintenance, longevity, and construction costs.
Boston's climate includes cold winters, summer humidity, rainfall, snow, and seasonal temperature changes.
Both porches and decks should use materials appropriate for the intended exposure and installation system.
Pressure-Treated Wood
Pressure-treated lumber is commonly used in deck framing and certain exposed components.
It generally provides a cost-effective construction option when the correct treatment category and product specifications are selected.
However, exposed wood may need routine cleaning, finishing, and inspection.
Natural Wood
Certain natural woods offer attractive grain patterns and traditional architectural appeal.
Wood species differ in durability, weather resistance, and maintenance requirements.
For exterior use, consider how the material performs under repeated moisture exposure and seasonal temperature changes.
Composite Decking
Composite decking combines wood fibers and polymers in many common product designs.
It is popular with homeowners who want a wood-inspired appearance without regular staining.
Composite products generally require cleaning rather than routine refinishing, although installation requirements and maintenance needs vary.
For decks exposed to Massachusetts weather, appropriate board spacing, ventilation, drainage, and fastening are important.
PVC Decking
PVC decking is manufactured without the wood-fiber core found in traditional wood-plastic composites.
It offers moisture resistance and relatively low routine maintenance.
However, temperature movement, surface heat, and manufacturer-specific installation requirements must be considered.
Porch Flooring vs. Decking Boards
Not all porch flooring products are interchangeable with standard deck boards.
Some covered-porch products use tongue-and-groove profiles intended for specific installation conditions.
Decking manufacturers may specify different drainage and ventilation requirements for covered porch installations and open-air decks.
For example, TimberTech's product guidance distinguishes its porch boards from conventional decking boards based on their installation systems.
Material recommendation: Choose products based on their approved application, moisture exposure, maintenance needs, and the complete structural design.
Which Is Easier to Maintain: A Porch or a Deck?
Neither structure is automatically maintenance-free.
The amount of upkeep depends on its materials, location, exposure, and design.
Porch Maintenance
A covered porch may receive less direct rain and sunlight than an uncovered deck.
However, homeowners may need to maintain:
Roof covering and flashing
Porch columns and structural supports
Flooring and steps
Railings and guards
Screens or enclosure components
Paint, trim, and exterior finishes
Drainage around the structure
A covered porch still needs regular inspection because moisture can affect structural components even when the walking surface is protected.
Deck Maintenance
Deck maintenance commonly includes:
Cleaning decking surfaces
Inspecting railings and stairs
Checking visible connections and fasteners
Removing leaves and debris
Maintaining drainage and ventilation
Refinishing wood when appropriate
Inspecting areas where the deck connects to the home
A composite or PVC deck may reduce the need for certain finishing tasks, but structural inspections and cleaning remain important.
Which Lasts Longer?
Neither a porch nor a deck has a guaranteed lifespan simply because of its design.
Longevity depends on structural detailing, material quality, water management, exposure, maintenance, and installation.
A properly maintained deck can remain functional for many years, while a poorly detailed porch can experience serious deterioration despite having a roof.
Porch vs. Deck for Boston's Climate
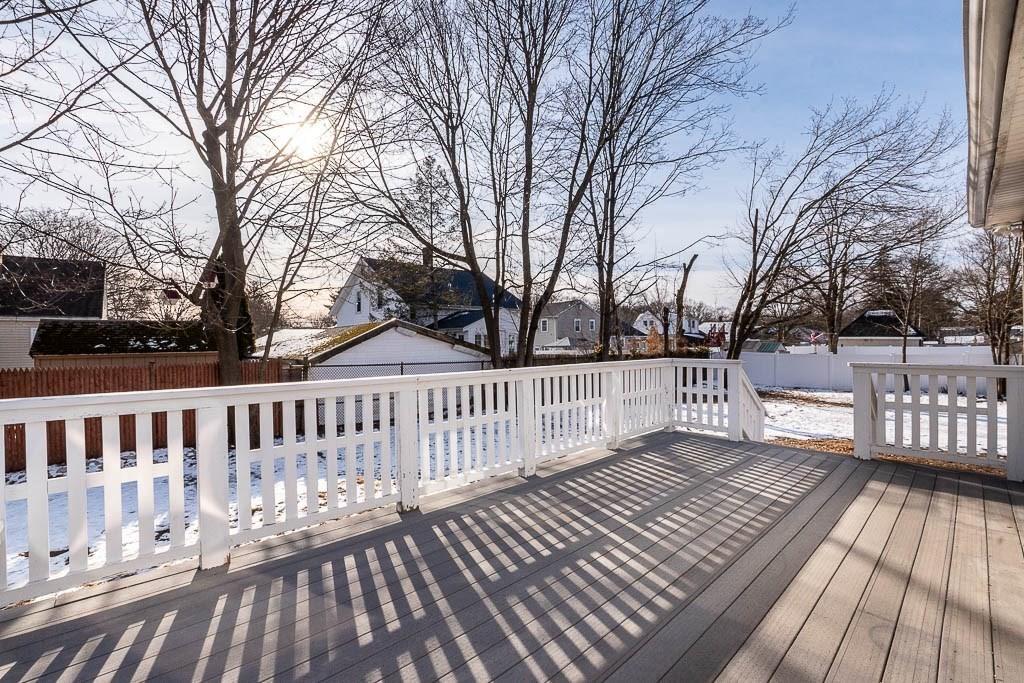
New England weather can influence which outdoor structure is more practical for your home.
Winter Snow and Ice
Decks and porches must be designed for applicable structural loads.
For an open deck, snow can accumulate on the walking surface.
For a covered porch, the roof introduces additional snow-load and drainage considerations.
Do not assume that adding a porch roof to an existing deck is safe without evaluating the structure.
Rain and Moisture
Uncovered decks are directly exposed to rainfall.
A covered porch can provide greater protection for the seating area, but its roof connections, flashing, and drainage must be carefully detailed.
Where decks attach to buildings, proper water management is essential to help protect adjacent walls and structural components.
Summer Sun and Heat
An open deck may be desirable for homeowners who enjoy direct sunlight.
A covered porch can provide shade and make outdoor seating more comfortable during hot afternoons.
If sun exposure is a concern, a deck can also incorporate appropriately designed pergolas or other shade features.
Fall Leaves and Debris
Both porches and decks require cleaning.
Leaves and debris can collect on decking, near structural connections, and in roof drainage components.
Routine maintenance can help identify potential moisture problems before they become more serious.
Which Is Better for Year-Round Outdoor Living?
A covered porch can offer more shelter during changing weather conditions.
However, an unheated porch is not automatically suitable for comfortable winter use in Boston.
An insulated and conditioned enclosure may require different construction methods and additional approvals.
An open deck is generally more seasonal, but can provide a more direct connection to the backyard during warmer months.
Do You Need a Permit to Build a Porch or Deck in Boston?
New porch and deck construction generally require appropriate building approvals in Boston. The specific permit type depends on the project scope, structural changes, and applicable municipal requirements.
The City of Boston's permitting guidance distinguishes between minor repairs and more substantial construction.
Short-Form vs. Long-Form Permits
A Short-Form Permit is generally used for qualifying repairs or minor alterations that do not change a building's structure or use.
A Long-Form Permit generally applies to major alterations or construction involving changes to a building's structure or use.
New decks, new covered porches, structural expansions, and related changes may require Long-Form review and other approvals.
The appropriate permit must be confirmed for the specific project.
Useful official references include:
What Other Requirements Should Homeowners Consider?
Depending on the project, construction may involve:
Property setbacks and zoning
Building height and lot coverage
Structural footings and foundations
Guardrails and stair requirements
Structural connections to the home
Roof design and drainage
Required inspection procedures
Historic district review where applicable
Massachusetts uses the 10th Edition of the State Building Code, 780 CMR, which provides the statewide building-code framework.
Homeowners outside Boston should confirm requirements with their municipality.
For example, Wellesley, Newton, Needham, and other MetroWest towns have their own local permitting procedures.
Important: Building permits and zoning approvals should be addressed before beginning construction, not after materials have been purchased or work has started.
Can You Turn an Existing Deck Into a Covered Porch?
Yes, some existing decks can be converted into covered or screened-in porches, but the original structure must be evaluated to determine whether it can safely support the proposed changes.
Adding a roof changes the structural demands on a deck.
The existing deck may not have been designed for the additional roof weight, snow loads, wind forces, or new connections.
Before proceeding, evaluate:
Existing deck framing and condition
Footings and foundation capacity
Roof support and structural load requirements
Connections to the existing house
Drainage and roof flashing
Screening or enclosure details
Local permits and zoning requirements
In some cases, reinforcement may be possible.
In others, rebuilding or substantially modifying the existing deck may be necessary.
A structural evaluation should guide the decision before a construction budget is finalized.
Porch vs. Deck: Which Adds More Value to a Home?
Both porches and decks can improve a home's appearance and outdoor functionality.
However, neither guarantees a particular increase in resale value.
The financial effect depends on local housing preferences, project cost, construction quality, material choice, and how well the structure complements the property.
How a Porch Can Improve a Property
A thoughtfully designed front porch can improve the home's entrance and strengthen its architectural character.
Covered outdoor seating may also appeal to buyers who value shade and weather protection.
How a Deck Can Improve a Property
A deck can make a backyard more functional by creating a defined area for dining, entertaining, and relaxing.
It may be particularly appealing when the home has direct access to a yard or outdoor landscape.
Which Is the Better Investment?
Consider both practical use and future resale appeal.
For example, a homeowner who frequently hosts outdoor gatherings may derive more value from a large backyard deck.
Another homeowner may prefer a covered front porch that complements the house and offers sheltered seating.
The best investment is often the one that fits the property's layout and the owner's actual needs without creating disproportionate construction or maintenance costs.
How to Choose Between a Porch and a Deck
Still deciding which outdoor structure is right for your property?
Start with these five questions.
1. Where Do You Want the Outdoor Space?
If you want to improve your home's front entrance, a porch may be appropriate.
If you want a dedicated backyard area for dining and entertaining, a deck may be more suitable.
2. How Important Is Weather Protection?
A covered porch offers greater protection from rain and direct sunlight.
An open deck may be preferable when sunlight and open views are priorities.
3. What Is Your Budget?
A basic open deck may be simpler to construct than a comparable roofed porch.
However, large elevated decks, custom railings, and complex site conditions can change the comparison.
4. How Much Maintenance Are You Comfortable With?
Consider wood, composite, and PVC products based on your preferred appearance and maintenance expectations.
Remember that covered porches also require roof and structural maintenance.
5. How Will You Use the Space?
Think about your primary activities.
Your Priority | Consider |
|---|---|
Welcoming guests near the entrance | Front porch |
Backyard dining and entertaining | Deck |
Shade and shelter from rain | Covered porch |
Open views and sunlight | Open deck |
Reduced insect exposure | Screened-in porch |
Elevated backyard access | Raised deck |
Multiple outdoor activity areas | Multilevel deck |
A combination of shade and open space | Covered or partially covered deck |
The best design may also combine multiple elements, such as an open deck with an attached covered seating area.
Planning a Custom Deck in Greater Boston?
For homeowners who prioritize backyard living, a custom deck can offer a flexible way to create additional space for relaxing, entertaining, and enjoying the outdoors.
At Boston Brothers, we provide custom deck building and residential outdoor living services throughout Greater Boston and MetroWest.
Our deck building services include custom designs, wood and composite decking options, railings, stairs, and outdoor features such as pergolas and built-in seating.
We also provide outdoor living space services, including patios, pergolas, outdoor kitchens, and other residential improvements.
Whether you're deciding between different outdoor structures or exploring a new deck for your backyard, an initial consultation can help clarify your design goals, property conditions, and next steps.
Frequently Asked Questions About Porches and Decks
What is the main difference between a porch and a deck?
A porch is typically a covered outdoor space near a home's entrance, while a deck is usually an open-air platform located in the backyard or along the side of a house. Both provide outdoor living space, but differ in design, location, and weather protection.
Is a porch cheaper than a deck?
Not necessarily. A small, simple porch can cost less than a large elevated deck. However, a comparable covered porch often costs more than an open deck because of additional roof framing, roofing materials, and construction requirements.
Can a deck have a roof?
Yes. A deck can include a permanent roof, pergola, or another approved overhead structure. Adding a permanent roof may require structural modifications and building permits.
Is a covered deck the same as a porch?
Not always. A covered deck often functions as a backyard outdoor living platform, while a porch is traditionally associated with a home's entrance. The terminology can overlap, and the structural design matters more than the label.
Is a deck better than a patio?
A deck may be preferable for elevated entrances, sloped properties, or homeowners who want a wood or composite walking surface. A patio may be suitable for a relatively level yard where a concrete, stone, or paver surface is preferred.
Can you put composite decking on a porch?
Yes, some composite or PVC products can be used for porch applications. However, the chosen product must be appropriate for the installation, including required ventilation, drainage, support, and fastening details.
Does a front porch increase home value?
A well-designed porch may improve curb appeal and buyer interest, but its financial return depends on the project cost, local market, and the home's overall condition. There is no guaranteed resale increase.
Which lasts longer, a wood porch or composite deck?
Neither automatically lasts longer. Lifespan depends on material specifications, structural design, weather exposure, moisture management, installation, and maintenance. Composite decking may reduce certain refinishing requirements, while a covered wood porch may experience less direct weather exposure.
Do you need a permit for a porch or deck in Massachusetts?
New construction and structural changes commonly require building permits. Requirements vary by municipality, structure, and work scope. Consult the appropriate local building department before starting the project.
Can you convert a deck into a screened-in porch?
Sometimes. The existing deck must be evaluated for the additional loads and construction requirements associated with a roof and enclosure. Structural reinforcement or rebuilding may be necessary.
Which is better for Massachusetts weather: a porch or deck?
A covered porch provides greater protection from precipitation and direct sunlight, while an open deck may offer more sun exposure and flexibility for backyard activities. Both require proper structural design, drainage, and weather-appropriate materials.
Are porches always attached to the front of a house?
No. Porches can be located at the front, side, or rear of a building. Traditional front porches are common, but screened and wraparound porches can serve other parts of the property.
Final Verdict: Should You Build a Porch or a Deck?
Choosing between a porch and a deck comes down to how you want to use your outdoor space, how much weather protection you need, and what works best for your property.
Choose a porch if you prioritize a sheltered entrance, shaded seating, or a more protected outdoor environment.
Choose a deck if you want versatile outdoor living space for dining, entertaining, relaxing, and enjoying your backyard.
For Boston and Massachusetts homeowners, material durability, structural requirements, winter weather, and local permits should also influence the decision.
If you're planning a custom deck or another outdoor living improvement, Boston Brothers can help you explore design possibilities and the next steps for your property.
Request a Free Consultation With Boston Brothers
Phone: (857) 320-0005
Based in: Wellesley, MA
Serving: Greater Boston and MetroWest, Massachusetts.


