
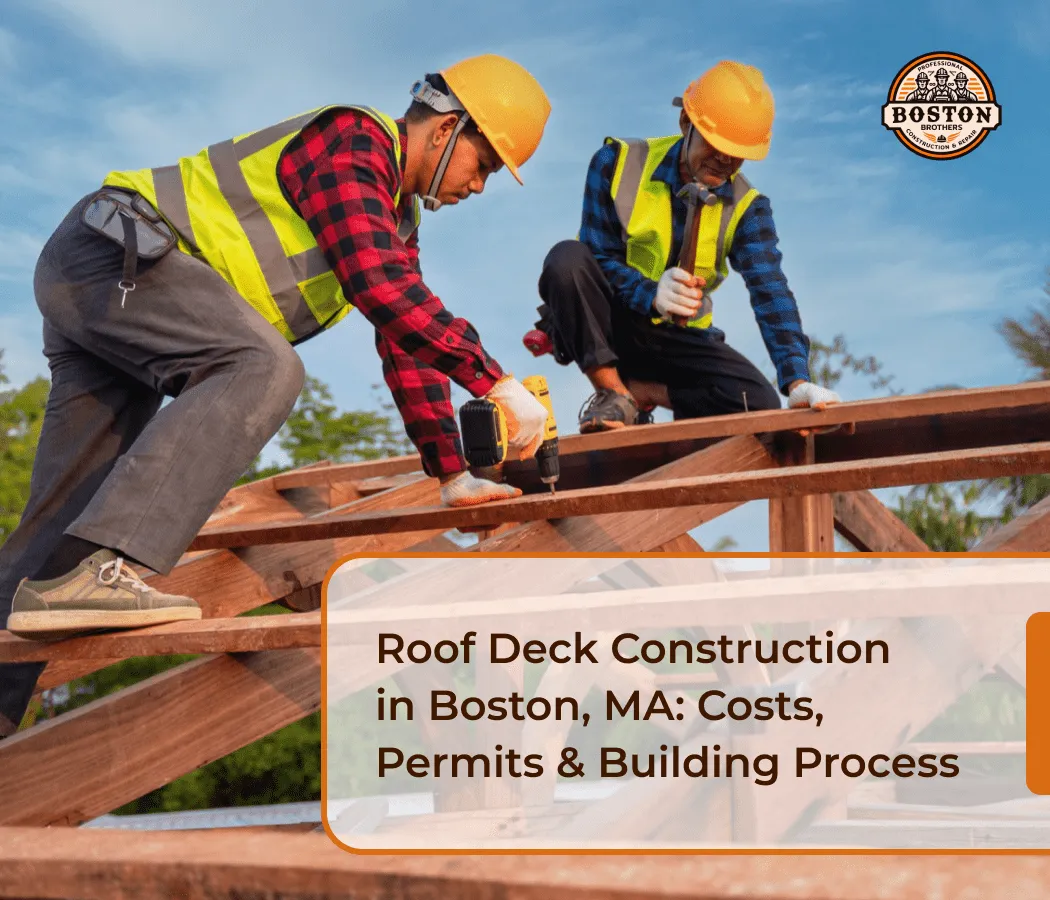
Roof Deck Construction in Boston, MA: Costs, Permits & Building Process
A rooftop deck can turn an underused roof into a private outdoor living space with room for relaxing, dining, entertaining, or enjoying Boston's skyline. But successful roof deck construction in Boston, MA, takes more than choosing attractive decking boards.
Before construction begins, homeowners need to consider structural capacity, building permits, waterproofing, safe access, and materials that can withstand New England's changing weather.
Whether you're considering a rooftop deck for a South End brownstone, a Back Bay townhouse, or another property in Greater Boston, understanding these requirements can help you make informed decisions and avoid expensive surprises.
This guide explains what goes into rooftop deck construction, how Boston's permitting process works, what influences construction costs, and how to plan a durable outdoor space.
What Is Roof Deck Construction?
Roof deck construction is the process of creating a usable outdoor platform on top of an existing or newly constructed roof. It involves structural evaluation, framing or a suitable deck-support system, waterproofing, drainage, safety railings, and the installation of a finished walking surface.
A rooftop deck differs from a conventional backyard deck because the structure beneath it must continue protecting the building from water while safely supporting people, furniture, and other loads.
It's also important to distinguish a rooftop deck from roof decking:
Rooftop deck: A finished outdoor space designed for people to occupy.
Roof decking or sheathing: The structural layer beneath roofing materials, often made from plywood, oriented strand board (OSB), or metal.
Roof membrane: A waterproofing component designed to keep water out of the building.
When discussing roof deck construction for a residential property, homeowners are generally referring to the first type: a functional rooftop terrace.
Can You Build a Rooftop Deck on an Existing Boston Home?
Yes, many existing Boston buildings can accommodate rooftop decks, but approval depends on the building's structural condition, applicable zoning, legal access, and construction requirements.
A flat roof alone does not mean a property is ready for a deck.
Before committing to a design, evaluate four important considerations.
1. Structural capacity
The existing roof structure must safely support the proposed deck and its anticipated loads.
These may include the weight of the framing, decking, railings, occupants, furniture, planters, and snow accumulation.
A qualified structural engineer should evaluate the existing structure and determine whether reinforcement is necessary.
This is especially important when modifying older buildings whose original roof systems were not designed as occupied outdoor spaces.
2. Roof condition and waterproofing
A rooftop deck sits above a roofing system that must remain watertight.
If the underlying roof is approaching the end of its service life, repairing or replacing it before constructing the deck may prevent expensive dismantling later.
The design should preserve drainage pathways and allow appropriate access to the roof membrane for inspection and maintenance.
3. Access to the rooftop
A usable roof deck requires an approved, safe method of access.
Depending on the property, the design might involve an existing stairway, a new staircase, a roof hatch, or another approved arrangement.
Adding new access can introduce structural, zoning, and life-safety requirements that need to be addressed during design.
4. Property ownership and restrictions
For condominiums and other shared buildings, the right to use or modify a roof may depend on ownership documents, condominium agreements, and association approval.
Having access to a roof does not automatically establish the right to build on it.
Review the applicable property documents before investing in detailed construction plans.
Do You Need a Permit for Roof Deck Construction in Boston?
Yes. The City of Boston requires a building permit for installing or repairing a roof deck. A new roof deck generally requires a Long-Form Permit, while certain nonstructural repairs to an existing approved deck may qualify for a Short-Form Permit.
According to the City of Boston's official roof deck permitting guidance, the appropriate permit depends on the work.
Project | City of Boston permit guidance |
|---|---|
Building a new rooftop deck | Long-Form Permit |
Expanding an existing rooftop deck | Long-Form Permit |
Repairing an existing deck without structural changes | Short-Form Permit may apply |
Repairing a deck without the original approved plans and permit | Long-Form Permit |
Short-Form repairs require the original permit and engineer-stamped plans. Additional approvals may also be necessary depending on the property and project.
The city also distinguishes between property types. On a one- or two-unit owner-occupied home, qualifying homeowners may apply for permits and perform work themselves. For buildings with three or more dwelling units, including many condominiums and triple-deckers, the city requires a contractor to apply for the permit and perform the work.
What documents might you need?
Depending on the project, the Long-Form application process may require:
Plans stamped by a Massachusetts-registered engineer or architect
A certified plot plan
Structural drawings and construction details
Information about the proposed work and its estimated cost
Applicable zoning, historic preservation, or other approvals
See the city's Long-Form Permit requirements for current documentation and application procedures.
Historic district requirements in Boston
Some Boston neighborhoods have additional preservation requirements that influence rooftop construction.
Properties in historic areas such as Beacon Hill, parts of the South End, and Bay Village may be subject to district-specific design review.
Depending on the district and project, reviewers may consider the deck's visibility from public streets, its relationship to the existing roofline, railing design, and other architectural details.
These requirements are not identical across neighborhoods.
For example, Boston's Landmarks Commission identifies roof decks and additions among the types of alterations that may require design review for designated landmarks.
Important: These permitting rules apply to properties within the City of Boston. Nearby municipalities such as Newton, Wellesley, and Needham have their own local approval processes.
Roof Deck Construction Process: 7 Essential Steps
A well-planned rooftop deck project moves from feasibility checks and engineering to permits, construction, and final inspections.
Step 1: Schedule an initial property assessment
Start by evaluating the existing rooftop and discussing how you want to use the space.
The initial conversation should consider the approximate deck size, access, desired features, and budget.
It should also identify potential obstacles, such as rooftop mechanical equipment, chimneys, drainage outlets, or restricted construction access.
This early assessment helps determine whether the project should proceed to structural and architectural review.
Step 2: Complete a structural evaluation
A structural engineer evaluates the roof's existing construction and its ability to support the proposed use.
The engineer may review available drawings, inspect structural components, and assess the need for additional framing or reinforcement.
This step is especially important in Boston, where buildings can differ considerably in age and construction methods.
Step 3: Develop the rooftop deck design
Once feasibility is established, the project can move into detailed design.
A rooftop deck plan should account for:
The proposed layout and walking areas
Approved access and circulation
Deck framing or support systems
Railings and safety details
Roof drainage and waterproofing
Material selection and maintenance access
Lighting, privacy screens, and optional amenities
For smaller urban rooftops, thoughtful planning can make the space feel more comfortable without overcrowding it.
Step 4: Prepare drawings and obtain approvals
The design team prepares the construction documents required for the applicable permit.
The approval process may involve building review, zoning review, and additional agencies depending on the location.
Construction should not begin until the required permits and approvals have been issued.
Step 5: Prepare the roof and construction site
Before deck installation, the contractor evaluates the existing roof surface and addresses any necessary repairs or structural work.
Material deliveries, scaffolding, lifting equipment, and protection of existing building areas may need to be coordinated.
In dense Boston neighborhoods, limited access and nearby buildings can make this preparation more involved than on a conventional ground-level deck.
Step 6: Install the deck system and safety features
Construction proceeds according to the approved drawings and manufacturer's installation requirements.
Work may include the installation of an engineered support system, decking boards or pavers, guardrails, stairs, and approved accessories.
The underlying roofing system must remain protected throughout construction.
Step 7: Complete inspections and project handover
Required inspections confirm that the completed work meets applicable approvals and building requirements.
Before using the new space, homeowners should also understand how to maintain the decking, inspect accessible drainage areas, and arrange future roof-membrane maintenance.
Best Materials for Rooftop Deck Construction in Boston
The best rooftop deck material depends on the roof's structural limits, installation system, exposure to weather, maintenance expectations, and the homeowner's budget.
Boston's hot summers, freezing temperatures, snow, moisture, and seasonal temperature changes make material selection especially important.
Material | Advantages | Considerations |
|---|---|---|
Pressure-treated wood | Lower initial material cost, traditional appearance | Requires ongoing maintenance; moisture and ventilation requirements |
Composite decking | Relatively low maintenance, multiple colors and finishes | Thermal expansion, surface heat, and rooftop installation restrictions |
PVC decking | Moisture resistance and relatively low maintenance | Expansion, surface temperature, and manufacturer-specific installation requirements |
Hardwood decking | Premium natural appearance and durability with suitable species | Higher initial cost and maintenance requirements |
Porcelain pavers | Modern appearance, durable walking surface, easy-to-clean options | Weight, slip resistance, and engineered pedestal support requirements |
Composite vs. wood rooftop decking
Composite decking is popular because it generally requires less routine finishing than traditional wood.
However, rooftop installation may expose boards to greater heat and limited underside ventilation. Product-specific expansion requirements, fastening methods, and warranty conditions matter.
Natural wood provides a classic appearance but usually requires more ongoing care to manage weathering and moisture exposure.
There is no universally superior material for every roof. The right choice must be compatible with the engineered support system and the manufacturer's approved installation methods.
What about the deck support system?
Rooftop decks may use elevated framing, sleepers, or adjustable pedestal systems, depending on the design.
Adjustable pedestals can be useful for certain rooftop applications because they allow a finished walking surface above the membrane while accommodating drainage and access requirements.
However, pedestal systems are not suitable for every structure or decking material. The entire assembly must be evaluated for stability, loading, wind resistance, and compatibility with the roof.
Why Waterproofing and Drainage Matter So Much
Waterproofing is one of the most important aspects of roof deck construction.
Unlike a backyard deck, a rooftop deck is located directly above the building's weather-protection system. A poorly detailed installation can contribute to water intrusion and damage to the spaces below.
A properly designed system should address three priorities.
Protect the existing roofing membrane. Deck supports, fasteners, and other components must be compatible with the roof assembly. Any required penetrations need properly engineered and approved waterproofing details.
Maintain drainage. The finished deck must not obstruct roof drains, scuppers, or the designed flow of water.
Provide maintenance access. A removable decking or paver system can make certain roof areas easier to access for future inspection and repair.
Waterproofing decisions should be coordinated with the roofing professional and the project's design team, not treated as a finishing detail.
How Much Does Roof Deck Construction Cost in Boston, MA?
Roof deck construction costs vary significantly depending on the deck size, structural reinforcement, roofing condition, access, decking materials, and permit requirements.
As a general national benchmark, HomeGuide's 2026 rooftop deck cost guide estimates approximately $35–$120 per square foot for deck and railing installation. This is not a Boston Brothers quote or a verified Boston-specific price, and additional engineering, reinforcement, roofing, permit, and access expenses may be necessary.
For reference:
Rooftop deck size | Illustrative installation range |
|---|---|
150 sq. ft. | $5,250–$18,000 |
300 sq. ft. | $10,500–$36,000 |
450 sq. ft. | $15,750–$54,000 |
These figures are based on a national benchmark for deck and railing installation, not a complete project estimate. Actual Boston projects, especially those requiring substantial structural work, can exceed these ranges.
Source: HomeGuide rooftop deck cost guide.
What affects the final price?
Structural modifications: Older or inadequate roof structures may need reinforcement before the deck can be installed.
Roof condition: Existing waterproofing may require repairs or replacement.
Construction access: Scaffolding, lifting equipment, and restricted delivery routes can increase labor and equipment expenses.
Material selection: Premium finishes, railings, and decking systems affect the overall cost.
Permits and design: Engineering, architectural drawings, municipal review, and possible zoning proceedings should be included in the budget.
Additional features: Lighting, custom seating, planters, pergolas, and other amenities can increase costs and may require additional approvals.
For a realistic estimate, request an itemized proposal that distinguishes construction costs from engineering, permits, roofing work, and optional upgrades.
How Long Does It Take to Build a Rooftop Deck in Boston?
The timeline depends on the complexity of the project and the approvals involved.
The overall schedule includes more than the physical construction period.
Phase | What happens |
|---|---|
Initial assessment | Site review, goals, preliminary feasibility |
Engineering and design | Structural calculations, drawings, material decisions |
Permitting and approvals | Municipal reviews and any additional required approvals |
Construction | Site preparation, structural work, decking, and safety features |
Final inspection | Required inspections, corrections if necessary, and project completion |
Straightforward projects can move through construction faster than projects involving major structural reinforcement, new access arrangements, or historic preservation review.
Permit reviews and design changes can add significant time, so homeowners should plan ahead rather than assume the project will be completed within a fixed number of weeks.
Rooftop Deck Design Ideas for Boston Homes
An attractive rooftop deck should complement the architecture of the building while making practical use of the available space.
1. A compact lounge area
For a smaller townhouse rooftop, built-in seating and carefully sized outdoor furniture can create a welcoming place to relax without sacrificing circulation.
2. A rooftop dining space
A dedicated dining area provides room for outdoor meals and gatherings.
Furniture placement should account for wind exposure, safe movement, and access to drains or rooftop equipment.
3. Integrated planters and greenery
Container plants can soften the appearance of an urban rooftop and create privacy.
Planters must be considered during structural design because saturated soil and water can add substantial weight.
4. Privacy-conscious design
Screens, planters, and seating arrangements can make neighboring buildings feel less intrusive.
Any fixed privacy structures must also satisfy applicable wind-load and municipal requirements.
5. Low-maintenance modern finishes
Composite or approved paver systems can create a clean contemporary appearance.
Choose materials based on the complete rooftop assembly rather than appearance alone.
Common Roof Deck Construction Mistakes to Avoid
Rooftop decks require coordination across structural design, roofing, and building construction. Avoid these common problems:
Skipping structural engineering: An existing roof is not automatically designed for occupancy.
Starting without permits: Unapproved construction can lead to enforcement, redesign, and additional expenses.
Overlooking the roof membrane: The decking surface does not replace the waterproofing system beneath it.
Blocking roof drainage: Inadequate drainage access can contribute to standing water and maintenance problems.
Ignoring material requirements: Not every decking product or framing method is appropriate for rooftop installation.
Planning features too late: Heavy planters, pergolas, and other amenities should be considered during structural design.
Choosing solely by price: A low initial estimate may exclude important construction or approval costs.
The objective is not simply to create an attractive deck, but to develop a space that can be used safely and maintained effectively.
Choosing a Roof Deck Contractor in Boston
Roof deck construction involves more than standard carpentry. The project may require coordination among a general contractor, structural engineer, architect, and roofing specialist.
When interviewing contractors, ask about their experience with rooftop projects, permitting, waterproofing coordination, and work on buildings similar to yours.
Questions worth asking include:
Have you completed comparable rooftop deck projects?
Who will evaluate structural capacity and prepare stamped drawings?
How will the existing roof membrane be protected?
What permit applications and inspections are included in the scope?
How will rooftop access and material delivery be handled?
Does the estimate clearly identify exclusions and potential additional costs?
What warranties and post-construction maintenance guidance will be provided?
A detailed proposal should make responsibilities, assumptions, costs, and project stages clear.
Plan Your Rooftop Deck Project With Boston Brothers
Boston Brothers provides residential construction and remodeling services throughout Greater Boston and MetroWest.
Our deck building services include custom deck design, durable decking materials, railings, stairs, waterproofing and sealing, and features such as built-in seating and pergolas.
We also offer outdoor living space construction for homeowners looking to create more functional areas for relaxation and entertaining.
If you're considering a rooftop deck, an initial consultation can help clarify your goals and determine the appropriate next steps for evaluating the property and proposed project.
Request a Free Consultation or call (857) 320-0005 to discuss your project.
Frequently Asked Questions About Roof Deck Construction in Boston
Can I build a rooftop deck on a flat roof in Boston?
Yes, potentially. The roof must be structurally suitable for an occupied deck, and the proposed construction must meet applicable zoning, building, access, and safety requirements. A structural assessment and review of local approvals are important first steps.
Do I need a permit to build a roof deck in Boston?
Yes. The City of Boston generally requires a Long-Form Permit for new rooftop decks and expansions. Certain nonstructural repairs to previously approved decks may qualify for a Short-Form Permit when the original approved plans and permit are available.
How much does a rooftop deck cost in Boston?
Costs depend on size, design, structural conditions, and access. National 2026 estimates place deck and railing installation at roughly $35–$120 per square foot, but that range is not a local quote and may exclude substantial engineering, structural reinforcement, roof replacement, and approval costs.
Can I build a roof deck on a Boston condo?
Possibly. First, confirm the ownership and use rights associated with the roof and review condominium association requirements. The building will also need an appropriate structural assessment and municipal approvals. For buildings with three or more dwelling units, Boston requires a contractor to apply for the roof deck permit and perform the work.
What is the best material for a rooftop deck in Massachusetts?
There is no single best material. Composite decking, PVC, properly specified hardwoods, and supported rooftop pavers can all be considered. The best choice depends on the roof assembly, structural limitations, exposure, installation requirements, and maintenance preferences.
Can a roof deck cause leaks?
A poorly designed or installed roof deck can contribute to leaks if it damages the roof membrane, interferes with drainage, or uses inappropriate waterproofing details. Proper coordination between deck construction and roofing professionals is essential.
Is rooftop deck construction different from regular deck construction?
Yes. Rooftop projects must account for the existing roof's structural capacity, waterproofing membrane, drainage, elevated access, and often more complicated construction logistics. Those requirements can make rooftop construction more complex than a conventional ground-level deck.
How do I get started with roof deck construction?
Start with a property assessment, then establish structural feasibility, review ownership or association restrictions, and identify zoning and permit requirements. Once feasibility is confirmed, the design and construction team can develop plans and an itemized estimate.
Start Planning Your Roof Deck Construction Project in Boston
A thoughtfully planned rooftop deck can create valuable outdoor living space without requiring additional yard area.
The most important decisions happen before construction begins: verifying structural feasibility, understanding local approvals, choosing compatible materials, and developing a waterproofing and drainage strategy.
If you're exploring roof deck construction in Boston, MA, Boston Brothers can discuss your outdoor living goals and the next steps involved in evaluating your project.
Schedule Your Free Consultation With Boston Brothers
Phone: (857) 320-0005
Serving: Greater Boston and surrounding MetroWest communities.


