
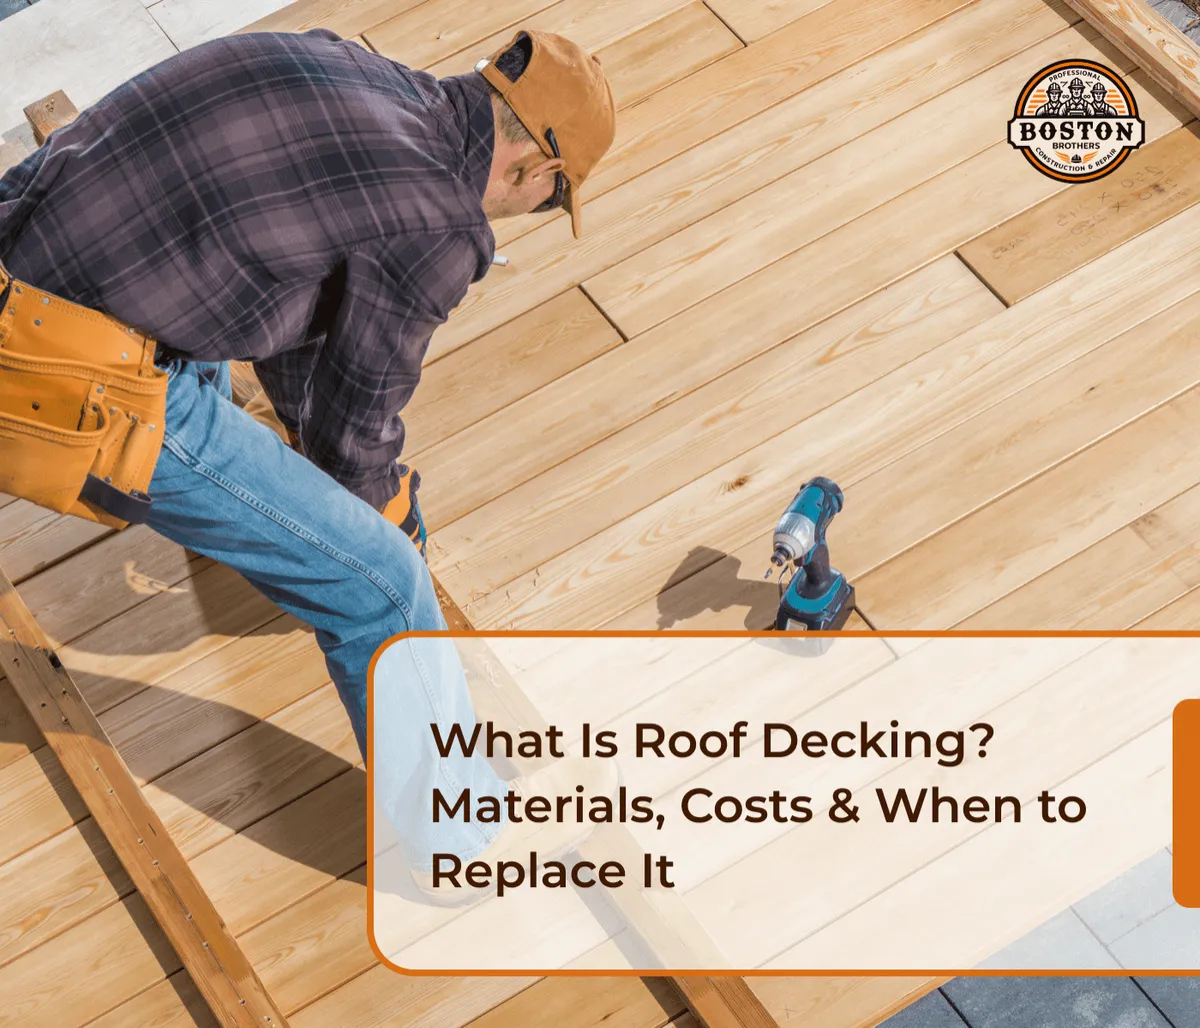
What Is Roof Decking? Materials, Costs & When to Replace It
Roof decking is the structural layer beneath your roofing system that supports shingles, underlayment, insulation, and other roofing components. Also known as roof sheathing, it typically consists of plywood, oriented strand board (OSB), wood planks, metal, or concrete, depending on the building's construction.
Although roof decking is usually hidden beneath the finished roof, it plays an essential role in the roof's structural performance. Damaged, deteriorating, or improperly installed decking can affect how securely roofing materials are attached and how the roof handles environmental loads.
For homeowners in Boston and throughout Massachusetts, understanding roof decking is especially important when planning a roof replacement, investigating leaks, or renovating an older property.
In this guide, we'll explain the different types of roof decking, compare materials, break down 2026 replacement costs, identify common signs of damage, and outline what happens during roof decking replacement.
What Is Roof Decking and Why Is It Important?
Roof decking, also called roof sheathing, is the structural surface installed over the roof's supporting framing.
On many residential homes, sheets of plywood or OSB are attached directly to rafters or roof trusses. The roofing system is then installed over this surface.
The decking serves several important functions:
Structural support: Helps distribute loads across the roof framing.
Roofing attachment: Provides an appropriate base for underlayment and roofing fasteners in systems designed for it.
Structural stability: Contributes to the roof assembly's resistance to certain forces when properly designed and fastened.
Support for roofing components: Carries the loads of compatible roofing materials and associated components.
Resistance to environmental loads: Works with the roof structure to accommodate applicable snow, wind, and other design loads.
Roof decking is not the waterproofing layer. Shingles, roof membranes, underlayment, flashing, and other components work together to keep water out of the building.
As roofing manufacturer GAF explains, decking forms the structural foundation of the roofing system and must be sound enough to support the materials installed above it.
Where Is Roof Decking Located?
On a typical asphalt-shingle roof, the assembly generally consists of the following layers, from the building structure outward:
Rafters or roof trusses
Structural roof decking or sheathing
Underlayment and required leak-barrier components
Asphalt shingles or another approved roof covering
Associated flashing, ventilation, and edge details
Flat and low-slope roof assemblies can have different configurations, including insulation, cover boards, and waterproof membranes above structural wood, metal, or concrete decks.
Because decking is concealed, its condition may not be fully visible until the roofing materials are removed.
Roof Decking vs. Roof Sheathing: What's the Difference?
Roof decking and roof sheathing generally refer to the same structural component. Both describe the panel, board, or structural surface installed over a roof's supporting framing.
The terminology can vary by contractor, manufacturer, and construction type.
However, roof decking should not be confused with rooftop decking or roof underlayment.
Term | Meaning | Typical materials |
|---|---|---|
Roof decking | Structural base supporting a roof assembly | Plywood, OSB, wood planks, steel, concrete |
Roof sheathing | Another name for structural roof decking | Plywood, OSB, wood boards |
Roof underlayment | Protective layer beneath the primary roof covering | Synthetic underlayment, asphalt-saturated felt |
Rooftop decking | Finished walking surface for an outdoor rooftop terrace | Composite, PVC, wood, porcelain pavers |
Roof Decking vs. Rooftop Decking
For example, an older Boston townhouse may have structural roof decking beneath a waterproof roofing membrane.
If the owner wants to create a rooftop terrace, a separate walking surface might be installed above the roof assembly after structural and regulatory feasibility has been established.
The structural decking and finished rooftop walking surface serve different purposes.
This article focuses on structural roof decking, rather than the composite or wood surfaces used for rooftop outdoor living areas.
Types of Roof Decking: Plywood, OSB, Metal & Concrete
The four major roof decking materials homeowners and building owners should understand are plywood, OSB, metal, and concrete.
The appropriate material depends on the building's structure, roof design, roofing system, required performance, and applicable building codes.
1. Plywood Roof Decking
Plywood roof decking consists of engineered wood panels manufactured from thin layers of wood veneer bonded together with alternating grain directions.
It is commonly used in residential roof construction and provides a suitable fastening surface for many roofing systems.
Advantages of plywood roof decking
Good structural performance when appropriately specified
Widely used for residential roofing
Suitable for many pitched-roof assemblies
Can be cut and installed using conventional construction methods
Available in different structural grades and thicknesses
Potential disadvantages
Often costs more than comparable OSB panels
Can deteriorate when exposed to persistent moisture
May delaminate, warp, or lose strength after significant damage
Must be installed using appropriate spacing and fastening methods
Plywood can be a strong option for residential roofing projects, but the correct grade, span rating, and thickness must be selected for the actual roof structure.
2. OSB Roof Decking
Oriented strand board (OSB) is an engineered wood panel manufactured from wood strands bonded together with adhesives under heat and pressure.
OSB is widely used in residential construction because it offers consistent panel dimensions and generally competitive material costs.
Advantages of OSB
Usually less expensive than comparable plywood products
Widely available
Suitable for many residential roof applications
Consistent manufacturing characteristics
Available in structural grades designed for roof sheathing
Potential disadvantages
Prolonged water exposure can cause swelling, particularly at panel edges
Moisture-related dimensional changes may be difficult to reverse
Installation must follow applicable moisture, expansion, and fastening requirements
Damaged panels may require replacement
OSB is not automatically an inferior material. Properly rated OSB can provide suitable structural performance for residential roofing when installed and protected according to its specifications.
However, moisture management is essential for both OSB and plywood.
Plywood vs. OSB Roof Decking: Which Is Better?
Feature | Plywood | OSB |
|---|---|---|
Composition | Cross-laminated wood veneers | Bonded, oriented wood strands |
Typical material cost | Generally higher | Generally lower |
Residential application | Common | Common |
Moisture behavior | Can swell, warp, or delaminate | Can swell, particularly at edges |
Structural performance | Depends on panel grade and span rating | Depends on panel grade and span rating |
Installation | Requires correct fastening and spacing | Requires correct fastening and spacing |
Best selection criteria | Engineering, exposure, budget, roof assembly | Engineering, exposure, budget, roof assembly |
Which should you choose?
For many standard residential applications, both appropriately rated plywood and OSB can be acceptable.
The decision should account for the framing span, roof covering, exposure conditions, manufacturer requirements, and project budget.
Rather than choosing based solely on material reputation, use the panel type and specifications required by the design professional and applicable code.
3. Metal Roof Decking
Metal roof decking typically consists of formed or corrugated steel panels designed to support commercial or industrial roofing assemblies.
It is commonly installed over structural steel framing, with insulation and roofing membranes placed above it.
According to O'Donnell Metal Deck, roof deck products are available in different profiles, gauges, and spans to suit structural requirements.
Common examples include:
B Deck: A widely used steel roof deck profile with approximately 1.5-inch-deep ribs.
N Deck: A deeper roof deck profile, commonly around 3 inches, designed for applications requiring longer structural spans.
These profiles are not interchangeable without engineering review.
Advantages of metal decking
Suitable for many commercial structural systems
Noncombustible steel construction
Available in engineered profiles
Can support roofing assemblies across appropriately designed spans
Potential disadvantages
Requires structural engineering and specialized installation
May be vulnerable to corrosion if improperly protected or exposed to damaging conditions
Requires attention to connections and condensation management
Is not generally the standard choice for a traditional wood-framed residential roof
Metal roof decking is more relevant to commercial buildings, certain multifamily properties, and specialized construction projects than to typical single-family homes.
4. Concrete Roof Decking
Concrete roof decking uses structural concrete to provide a load-bearing base for the roof assembly.
It may consist of poured-in-place concrete or precast structural elements.
Concrete roof decks are commonly associated with commercial buildings, larger multifamily properties, and other structures designed for their weight and performance requirements.
Advantages of concrete roof decking
Durable structural material
Noncombustible
Suitable for appropriately engineered high-load applications
Can be incorporated into a variety of commercial roof assemblies
Potential disadvantages
High structural weight
More complicated construction or replacement
Specialized equipment and labor requirements
Difficult modifications when new penetrations or openings are needed
Concrete roof decks are not necessarily appropriate replacements for existing wood-framed roofs. Their use must be established during structural design.
For additional information about commercial applications, see IKO's guide to commercial roof decking types.
Roof Decking Material Comparison
Material | Typical application | Main strength | Main limitation |
|---|---|---|---|
Plywood | Residential pitched roofs | Versatile structural wood panel | Vulnerable to prolonged moisture damage |
OSB | Residential pitched roofs | Cost-effective engineered panel | Edge swelling from prolonged moisture exposure |
Metal | Commercial and certain low-slope roofs | Engineered structural spans | Specialized design and installation |
Concrete | Commercial and multifamily buildings | Durable, noncombustible structure | High weight and complex construction |
Older buildings may also contain solid wood plank or tongue-and-groove decking, which should be evaluated separately from modern structural panels.
How Much Does Roof Decking Cost in 2026?
Roof decking replacement typically costs approximately $2–$5 per square foot installed, according to national consumer cost estimates for 2026.
Actual costs depend on the sheathing material, roof size, roof pitch, existing damage, accessibility, labor, and whether the work is performed during a larger roof replacement.
HomeGuide's roof decking cost guide provides an installed range of approximately $2–$5 per square foot. Angi's 2026 roof decking cost analysis also reports approximately $2–$5 per square foot for solid roof sheathing.
These are national planning benchmarks, not verified Boston-specific contractor prices.
Roof Decking Replacement Cost by Roof Area
Roof decking area | Illustrative installed cost |
|---|---|
500 sq. ft. | $1,000–$2,500 |
1,000 sq. ft. | $2,000–$5,000 |
1,500 sq. ft. | $3,000–$7,500 |
2,000 sq. ft. | $4,000–$10,000 |
2,500 sq. ft. | $5,000–$12,500 |
Estimates use the national $2–$5 per-square-foot benchmark for roof decking replacement. They are not complete roof replacement estimates and may exclude roofing removal, new shingles or membranes, significant framing repairs, permits, and other project-specific expenses.
How Much Does It Cost to Replace One Sheet of Roof Decking?
A standard 4-by-8-foot sheet covers 32 square feet before allowing for cutting and waste.
Using the national installed benchmark of $2–$5 per square foot produces a rough equivalent of $64–$160 per sheet.
However, replacing one or two damaged panels as a separate project can involve additional mobilization, roofing removal, waterproofing restoration, and minimum labor charges.
For that reason, the actual price per sheet may differ substantially from the simple area-based calculation.
What Affects Roof Decking Replacement Costs in Boston?
Extent of existing damage
Replacing a small number of damaged panels typically involves a different scope than removing all the decking from an entire roof.
Water damage affecting rafters or other structural components introduces additional work.
Roof pitch and accessibility
Steep roofs, complicated rooflines, and restricted construction access can increase labor requirements.
In dense Boston neighborhoods, staging and material handling may also affect the cost.
Material selection
Plywood and OSB generally have different material prices. Specialized metal or concrete systems require separate estimating methods.
Roofing system replacement
Roof decking is commonly inspected when existing shingles or membranes are removed.
If the decking is damaged, the work may be incorporated into a larger roofing project.
Permits and building requirements
The scope of the work and municipal requirements may influence documentation, inspections, and project costs.
How to Get an Accurate Roof Decking Estimate
Request a written estimate that clearly identifies:
The proposed replacement area or per-sheet rate
Decking material, grade, and thickness
Removal and disposal of damaged material
Labor and fastening
Associated roofing restoration
Any excluded structural repairs
How unexpected damage will be documented and priced
Homeowners should also ask whether replacement quantities are provisional until the old roof covering is removed.
Signs Your Roof Decking Needs Replacement
Common warning signs of damaged roof decking include sagging roof areas, recurring leaks, visible wood deterioration, mold or moisture in the attic, and soft or damaged sheathing discovered during a professional inspection.
These symptoms do not automatically mean that all roof decking must be replaced. However, they should prompt further evaluation.
1. Sagging or uneven roof surfaces
A noticeable dip or sag in the roofline can indicate structural deterioration or problems affecting the decking or framing.
This is a potentially serious warning sign requiring professional evaluation.
Do not walk on areas that may have compromised structural capacity.
2. Recurring roof leaks
Water stains on ceilings, damp attic insulation, or recurring leaks can indicate that water is entering the roofing assembly.
If moisture remains trapped against wood decking, deterioration may develop over time.
However, not every leak causes structural decking damage.
3. Rotting or deteriorated wood
Wood decking exposed to persistent moisture may soften, decay, or lose structural integrity.
A roofing professional can determine whether the affected panels or boards need replacement.
4. Mold or persistent attic moisture
Visible fungal growth, musty odors, or unusually damp attic conditions can indicate a moisture problem.
The source might be roof leakage, condensation, inadequate air sealing, ventilation issues, or a combination of factors.
The moisture source must be identified and corrected.
5. Warped or swollen roof sheathing
Plywood and OSB may change shape after exposure to excessive moisture.
Signs can include raised panel edges, warping, or other surface irregularities.
These conditions may affect the roofing materials installed above the decking.
6. Damage discovered during roof replacement
Sometimes roof decking deterioration is not apparent until shingles and underlayment have been removed.
This is one reason a roof replacement estimate may include an allowance or unit price for damaged sheathing.
Does Damaged Roof Decking Always Need Replacement?
No. The appropriate repair depends on the type, location, and extent of the damage.
A minor roofing leak may be resolved without replacing structural panels if the decking remains sound.
By contrast, severely deteriorated or structurally compromised sections usually require corrective work.
The decision should be based on a qualified inspection, applicable code requirements, and the specifications of the proposed roofing system.
Roof Decking Replacement Process: Step by Step
Replacing damaged roof decking requires careful coordination because the decking is part of the roof's structural assembly.
The following steps describe a typical process for residential wood roof sheathing.
Step 1: Inspect the roof and assess the damage
The contractor evaluates visible roofing conditions, existing leaks, attic moisture, and possible structural concerns.
The initial inspection helps determine whether localized repairs or more extensive work may be necessary.
Some damage remains concealed until roof materials are removed.
Step 2: Plan the work and confirm requirements
Before construction, the project team identifies the proposed scope, material specifications, safe access arrangements, and applicable permit requirements.
Substantial structural concerns may require evaluation by a qualified design professional.
Step 3: Remove the existing roofing materials
The affected roof covering and underlayment are removed as necessary to expose the structural deck.
This allows the contractor to inspect the decking more thoroughly.
Weather protection and temporary covering are important during this phase.
Step 4: Identify and remove damaged decking
The contractor identifies sections that cannot remain in service and removes them using suitable procedures.
The underlying framing is also evaluated for moisture damage or other deficiencies.
Additional framing repairs may be needed before installing replacement panels.
Step 5: Install the new roof decking
Replacement panels or boards are installed according to the approved specifications.
Important details include:
Correct panel material and grade
Appropriate thickness and span rating
Required expansion spacing
Proper support at panel edges where required
Correct fastening methods and patterns
Suitable attachment to existing framing
These details affect both structural performance and the installation of the roof covering.
Step 6: Restore the roofing system
After the decking is installed and accepted, the roofing system can be restored.
Depending on the roof, this may include required leak barriers, underlayment, insulation, membranes, shingles, flashing, and related components.
The assembly should be installed in accordance with applicable requirements and manufacturer instructions.
Step 7: Complete inspections and final review
The project is reviewed for compliance with the approved work scope and applicable inspection requirements.
The contractor should also explain any remaining maintenance considerations and document changes discovered during construction.
Important: Roof decking replacement involves work at height and may affect structural safety. Homeowners should not attempt to remove roofing materials or walk on suspected damaged decking without qualified professional assistance.
Best Roof Decking Materials for Massachusetts Homes
For many conventional wood-framed Massachusetts homes, plywood and OSB are the most relevant roof sheathing materials.
However, the appropriate material is not determined by climate alone.
The building's structural system, roof design, existing conditions, and the manufacturer's specifications must all be considered.
For conventional pitched residential roofs
Plywood and appropriately rated OSB are common choices.
Both can support many residential roof coverings when correctly specified and installed.
When comparing them, consider cost, panel characteristics, roof-framing spacing, moisture exposure, and long-term maintenance needs.
For older Boston homes
Some older properties may contain solid wood planks rather than modern sheet sheathing.
Existing boards should be inspected for deterioration, spacing, and compatibility with the proposed roof covering.
In some projects, additional sheathing may be necessary to meet the requirements of the new roofing system.
Not every older roof requires complete replacement, so the decision should follow an inspection.
For flat and low-slope roofs
Many Boston buildings have flat or low-slope roof systems.
These roofs may incorporate wood, steel, or concrete structural decking, depending on the building's design.
Material selection should be coordinated with the complete roof assembly, particularly insulation, drainage, membrane attachment, and structural loading.
For commercial and multifamily properties
Metal and concrete roof decking are more common in certain commercial and larger multifamily structures.
These systems require design and construction methods appropriate to the building.
A residential plywood replacement cost estimate should not be used to budget for a specialized steel or concrete roof deck.
How Massachusetts Weather Affects Roof Decking
Roof assemblies in Massachusetts must be designed for conditions that may include:
Snow and ice accumulation
Winter temperature fluctuations
Wind exposure
Rain and seasonal moisture
Summer heat and humidity
Roof decking works together with framing, roofing membranes or coverings, flashing, and other components to manage these conditions.
The most effective protection against moisture-related decking damage is a correctly designed and maintained roof assembly.
Roof Decking Building Codes in Massachusetts
Massachusetts uses the 10th Edition of the State Building Code, 780 CMR, which includes requirements for roof assemblies, structural design, and residential construction.
The applicable provisions depend on the building and scope of the work.
The Massachusetts 10th Edition Building Code is the appropriate starting point for reviewing statewide requirements.
Within the City of Boston, the distinction between a Short-Form Permit and Long-Form Permit depends on the proposed work.
According to the City of Boston's Short-Form Permit guidance, the Short-Form process covers qualifying minor alterations and repairs that do not change the building's structure or use.
The Long-Form Permit process applies to major work involving structural or use changes.
Homeowners should confirm the required permit with the local building department before starting roof decking repairs or replacement.
Surrounding municipalities such as Wellesley, Newton, and Needham maintain their own permitting procedures.
Frequently Asked Questions About Roof Decking
What is roof decking made of?
Roof decking can be made from plywood, OSB, wood planks, steel, or structural concrete. Plywood and OSB are common in residential roofing, while metal and concrete are frequently used in commercial or specialized structures.
Is roof decking the same as plywood?
Not exactly. Plywood is one type of roof decking. Roof decking is a general term for the structural roof surface, which can also be made from OSB, wood boards, metal, or concrete.
What is the difference between roof decking and roof sheathing?
There is generally no difference. The terms roof decking and roof sheathing are commonly used interchangeably to describe the structural layer supporting the roofing system.
How much does roof decking cost per square foot?
National 2026 consumer cost guides estimate approximately $2–$5 per square foot installed for common roof decking replacement. Actual costs vary by material, roof size, accessibility, labor, existing damage, and other project requirements.
How much does it cost to replace 2,000 square feet of roof decking?
Using a national installed benchmark of $2–$5 per square foot, replacing 2,000 square feet of roof decking would have an illustrative cost of approximately $4,000–$10,000. This estimate does not necessarily include the full roof replacement or additional structural repairs.
How long does roof decking last?
There is no universal replacement interval. Properly installed and protected roof decking can remain serviceable through multiple roofing projects, but its lifespan depends on material, moisture exposure, structural conditions, and maintenance.
Should roof decking be replaced when replacing shingles?
Not automatically. Existing decking may remain if it is structurally sound and compatible with the new roofing system. Damaged, deteriorated, or unsuitable sheathing may require replacement during the roofing project.
Can you install new shingles over damaged roof decking?
Damaged or structurally unsound decking should be corrected before installing new roofing materials. A stable, suitable roof surface is necessary for the intended roofing system to perform properly.
Is OSB or plywood better for roof decking?
Both materials can be suitable for residential roof construction when appropriately rated and installed. Plywood and OSB differ in cost, composition, and moisture behavior. The choice should follow applicable structural and roofing specifications.
How can I tell if my roof decking is rotten?
Possible warning signs include visible wood deterioration in accessible attic areas, recurring water intrusion, roof sagging, and softened or damaged sheathing discovered during professional inspection. These signs require further assessment and do not always establish that complete replacement is necessary.
Can roof decking get wet?
Roof decking may be exposed to incidental moisture, but prolonged wet conditions can lead to deterioration, particularly in wood-based products. Persistent roof leaks and condensation problems should be addressed promptly.
Do I need a permit to replace roof decking in Boston?
Permit requirements depend on the extent of the replacement and whether structural changes are involved. Contact Boston Inspectional Services or consult the city's permitting guidance before beginning the work.
Is structural roof decking the same as a rooftop deck?
No. Structural roof decking supports the roofing system. A rooftop deck is an outdoor living surface designed for people to occupy. A building must be evaluated and approved for the proposed use before a rooftop terrace is constructed.
Protecting Your Roof Starts With the Right Structural Foundation
Roof decking may be hidden beneath shingles or roofing membranes, but its condition is essential to a properly functioning roof.
For many Massachusetts homes, plywood and OSB provide practical structural sheathing options. Steel and concrete systems serve different applications, particularly in commercial and specialized buildings.
When signs of damage appear, the most important step is to identify the underlying cause and have the structure professionally evaluated.
Planning Home Renovations in Greater Boston?
Boston Brothers provides residential construction, home renovation, and addition services, including roofing and siding updates.
If you're planning a broader home improvement project involving roof conditions, structural changes, or renovation work, our team can discuss your goals and determine whether the proposed scope fits our available services.
Explore our Home Renovations and Additions services or contact Boston Brothers to discuss your project.
Phone: (857) 320-0005
Location: 40 William St, Wellesley, MA 02481
Service Area: Greater Boston and MetroWest, Massachusetts.


